

Listing Courtesy of: NTREIS / Listed By: Keller Williams Realty Dpr - Contact: 972-251-0297
1153 Bay Side Drive Irving, TX 75060
Active (95 Days)
$353,500 (USD)
Description
MLS #:
21420213
21420213
Lot Size
6,011 SQFT
6,011 SQFT
Type
Single-Family Home
Single-Family Home
Year Built
1997
1997
School District
Irving Isd
Irving Isd
County
Dallas County
Dallas County
Listed By
Melissa Bui, Keller Williams Realty Dpr, Contact: 972-251-0297
Source
NTREIS
Last checked Oct 25 2026 at 10:13 PM GMT+0000
NTREIS
Last checked Oct 25 2026 at 10:13 PM GMT+0000
Bathroom Details
- Full Bathrooms: 2
Interior Features
- Disposal
- Dishwasher
- Washer
- Electric Cooktop
- Pantry
- Walk-In Closet(s)
Subdivision
- Lakeway Village Add
Property Features
- Fireplace: 1
- Fireplace: Gas Logs
Heating and Cooling
- Central
- Ceiling Fan(s)
Utility Information
- Utilities: City Sewer, City Water
School Information
- Elementary School: Townley
Garage
- Garage
Parking
- Garage
Stories
- 1
Living Area
- 1,726 sqft
Additional Information: Keller Williams Realty Dpr | 972-251-0297
Location
Estimated Monthly Mortgage Payment
*Based on Fixed Interest Rate withe a 30 year term, principal and interest only
Listing price
Down payment
%
Interest rate
%Mortgage calculator estimates are provided by CENTURY 21 Real Estate LLC and are intended for information use only. Your payments may be higher or lower and all loans are subject to credit approval.
Disclaimer: Copyright 2026 North Texas Real Estate Information System (NTREIS). All rights reserved. This information is deemed reliable, but not guaranteed. The information being provided is for consumers’ personal, non-commercial use and may not be used for any purpose other than to identify prospective properties consumers may be interested in purchasing. Data last updated 10/25/26 15:13



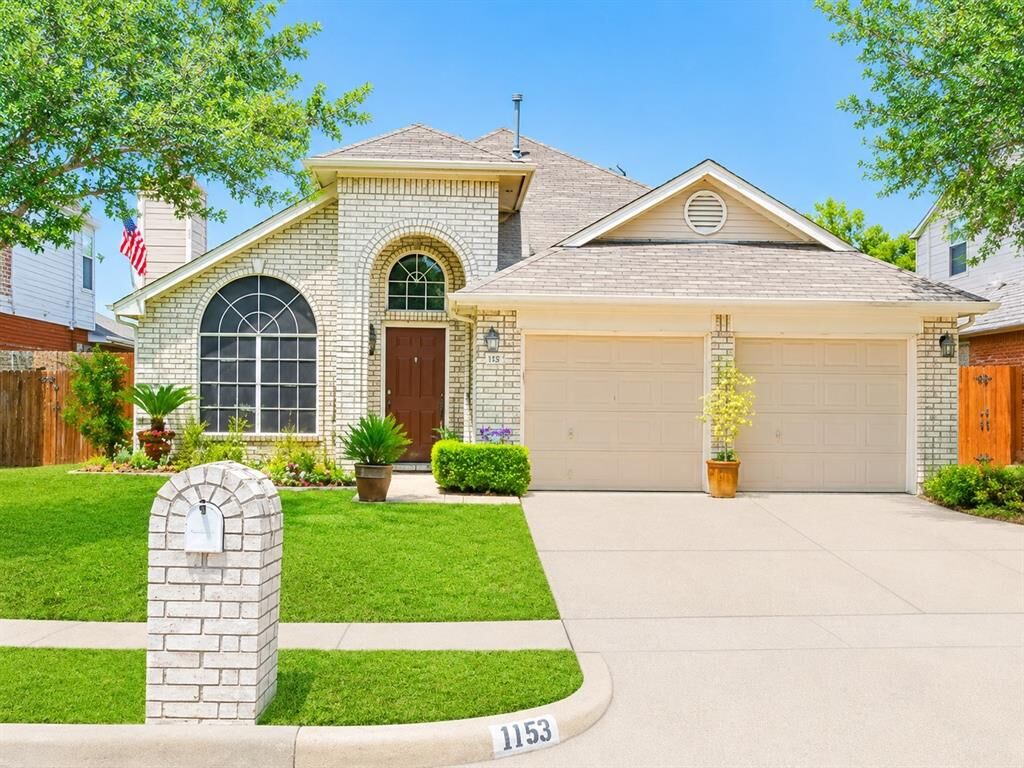
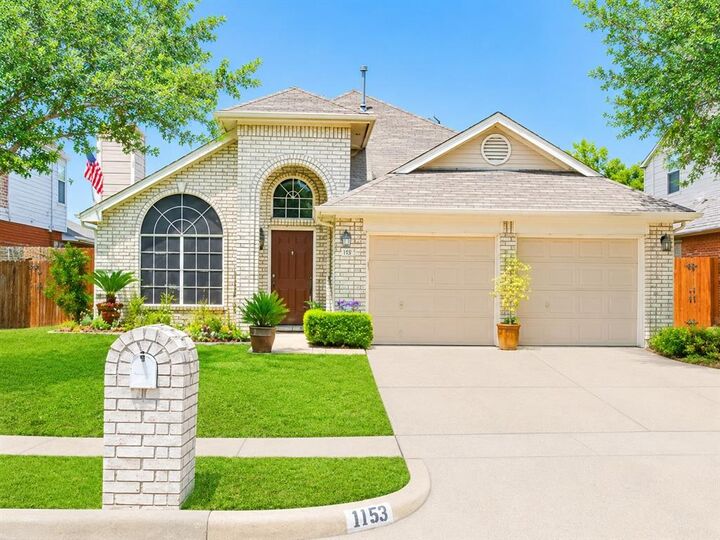
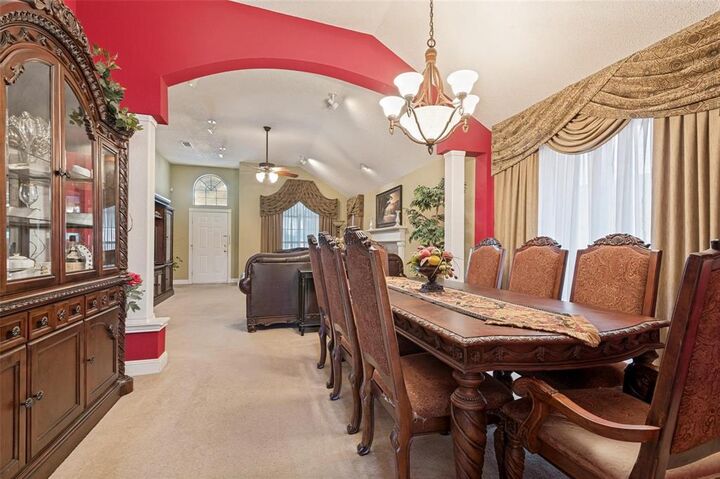
Welcome to this beautifully maintained single-story home in the established Lakeway Village neighborhood of Irving. This 3-bedroom, 2-bath home offers 1,726 square feet of inviting living space with an open-concept floor plan and soaring ceilings. The spacious living room features a cozy gas-log fireplace and flows seamlessly into the formal dining area, making it ideal for both everyday living and entertaining. The bright eat-in kitchen offers an island, abundant cabinetry, and charming window seating. A relaxing sunroom overlooks the private backyard with no rear neighbors, providing peaceful views of open green space.
Enjoy the peace of mind that comes with numerous recent updates, including a new HVAC system (June 2026), foundation repairs completed in February 2025, a newer wood privacy fence (approximately one year old), and chimney repairs completed approximately two years ago.
Conveniently located near DFW International Airport, major highways, shopping, dining, and parks, this move-in-ready home combines comfort, functionality, valuable updates, and an excellent location.