

Listing Courtesy of: NTREIS / Listed By: Real Broker, LLC
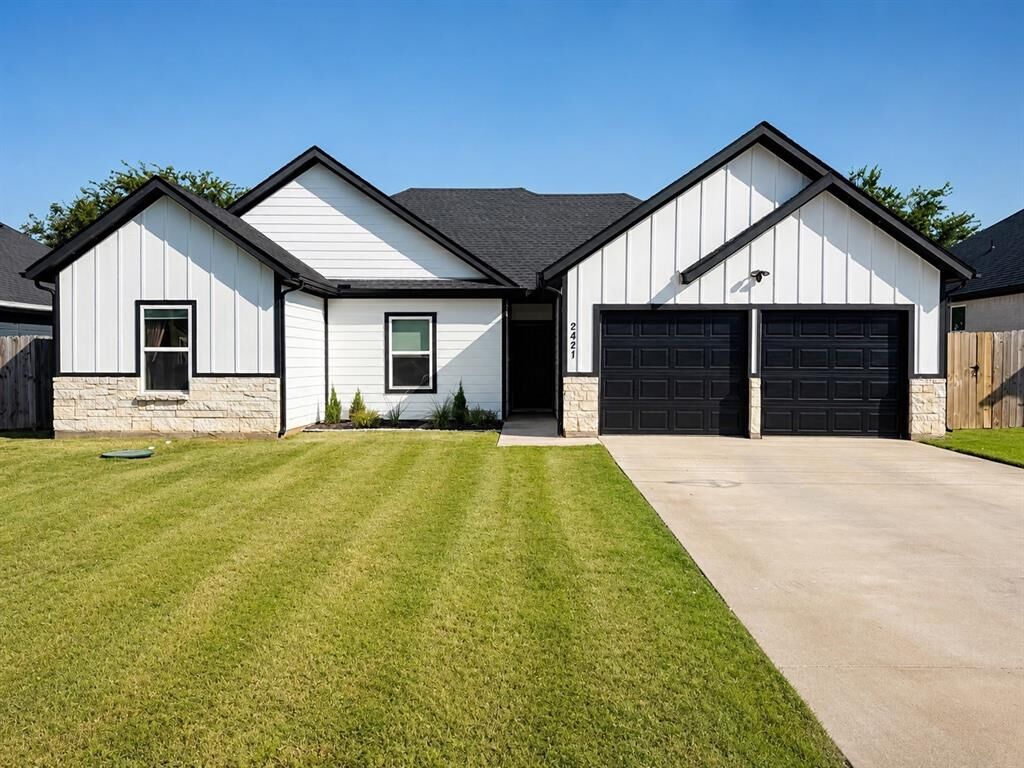
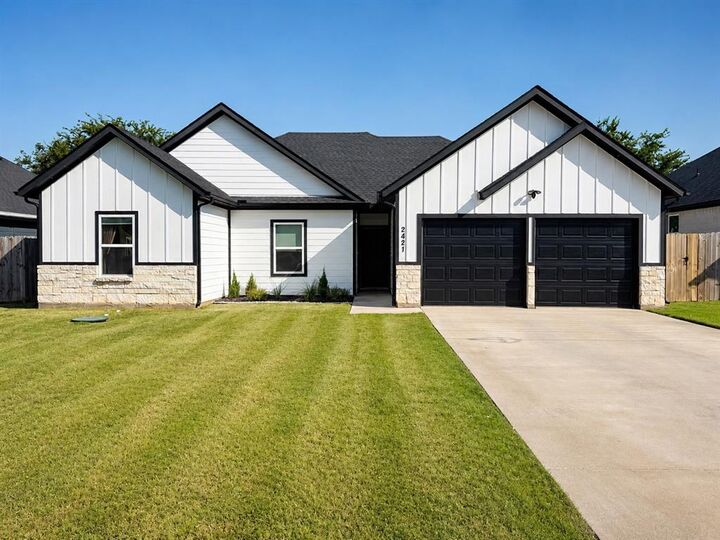
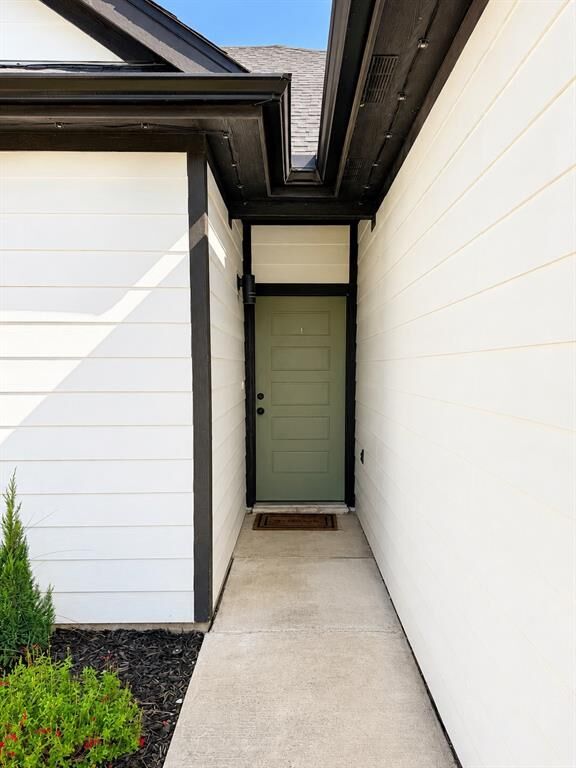
2421 Creek Drive Granbury, TX 76048
Contingent (25 Days)
$286,000 (USD)

Description
MLS #:
21348403
21348403
Lot Size
1,742 SQFT
1,742 SQFT
Type
Single-Family Home
Single-Family Home
Year Built
2019
2019
School District
Granbury Isd
Granbury Isd
County
Hood County
Hood County
Listed By
Bailey Oakley, Real Broker, LLC
Source
NTREIS
Last checked Aug 28 2026 at 2:10 AM GMT+0000
NTREIS
Last checked Aug 28 2026 at 2:10 AM GMT+0000
Bathroom Details
- Full Bathrooms: 2
Interior Features
- Cable Tv Available
- High Speed Internet Available
- Decorative Lighting
- Disposal
- Dishwasher
- Electric Water Heater
- Electric Cooktop
- Electric Oven
- Microwave
- Pantry
- Open Floorplan
- Eat-In Kitchen
- Kitchen Island
- Walk-In Closet(s)
- Double Vanity
Subdivision
- Canyon Creek Iii
Property Features
- Fireplace: 1
- Fireplace: Electric
- Fireplace: Living Room
- Foundation: Slab
Heating and Cooling
- Electric
- Fireplace Insert
Homeowners Association Information
- Dues: $308
Flooring
- Tile
Utility Information
- Utilities: Outside City Limits, Community Mailbox, Co-Op Electric
School Information
- Elementary School: Mambrino
Garage
- Garage Double Door
Parking
- Driveway
- Garage Double Door
Stories
- 1
Living Area
- 1,598 sqft
Listing Price History
Date
Event
Price
% Change
$ (+/-)
Aug 12, 2026
Price Changed
$286,000
-1%
-$3,000
Aug 02, 2026
Listed
$289,000
-
-
Location
Estimated Monthly Mortgage Payment
*Based on Fixed Interest Rate withe a 30 year term, principal and interest only
Listing price
Down payment
%
Interest rate
%Mortgage calculator estimates are provided by CENTURY 21 Real Estate LLC and are intended for information use only. Your payments may be higher or lower and all loans are subject to credit approval.
Disclaimer: Copyright 2026 North Texas Real Estate Information System (NTREIS). All rights reserved. This information is deemed reliable, but not guaranteed. The information being provided is for consumers’ personal, non-commercial use and may not be used for any purpose other than to identify prospective properties consumers may be interested in purchasing. Data last updated 8/27/26 19:10



The inviting living room is anchored by an electric fireplace, creating a warm and comfortable gathering space. The spacious primary suite includes an ensuite bath with dual vanities, a relaxing garden tub, and plenty of storage. A two-car garage offers additional storage and convenience, while the oversized 13' x 18' covered patio extends your living space outdoors ideal for grilling, hosting friends, or enjoying a quiet evening in the backyard.
Beyond the home, Canyon Creek offers a variety of amenities for residents to enjoy, including gated entry, private Lake Granbury access with two community boat docks, two swimming pools, two playgrounds, a fishing pond, tennis courts, and a clubhouse.
2421 Creek Dr. is a home you don't want to miss!