

Listing Courtesy of: NTREIS / Listed By: Kimberly Adams Realty - Contact: 817-513-4708
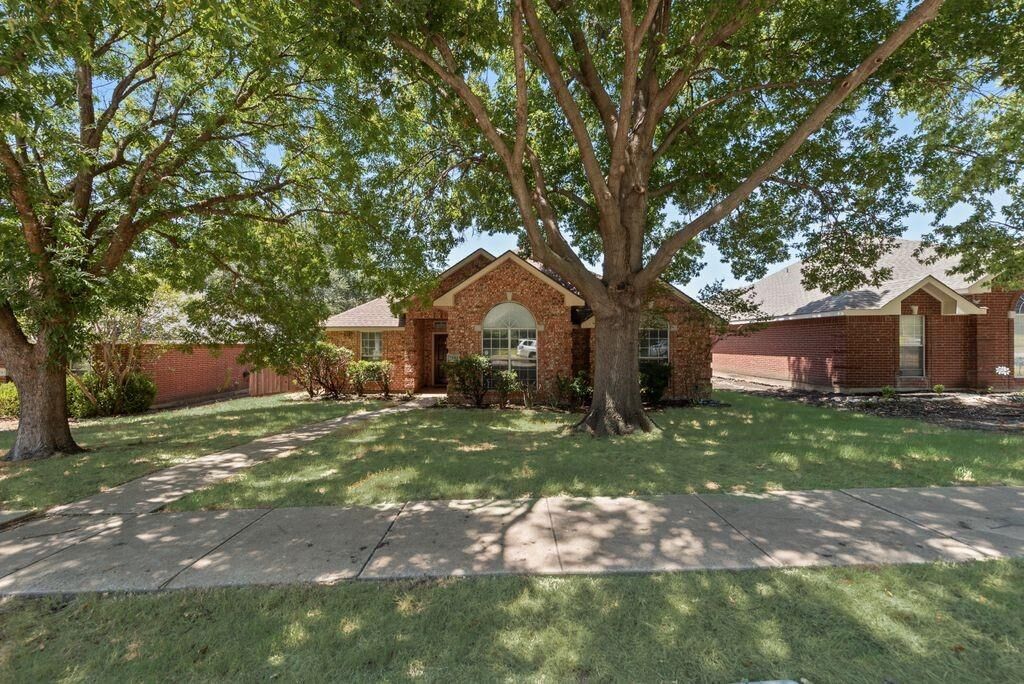
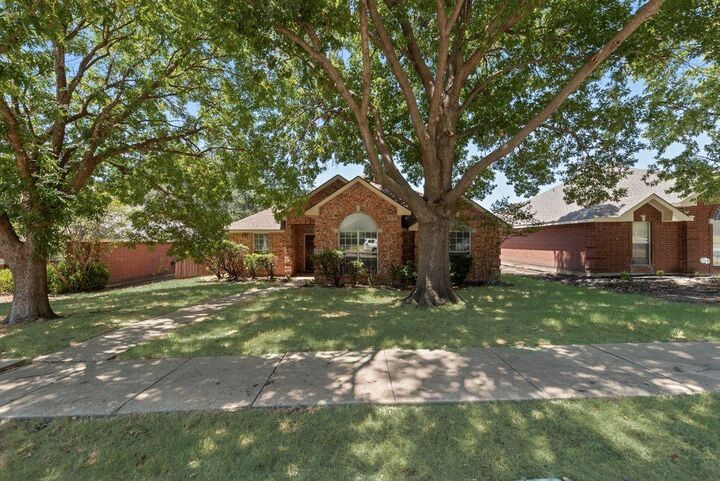
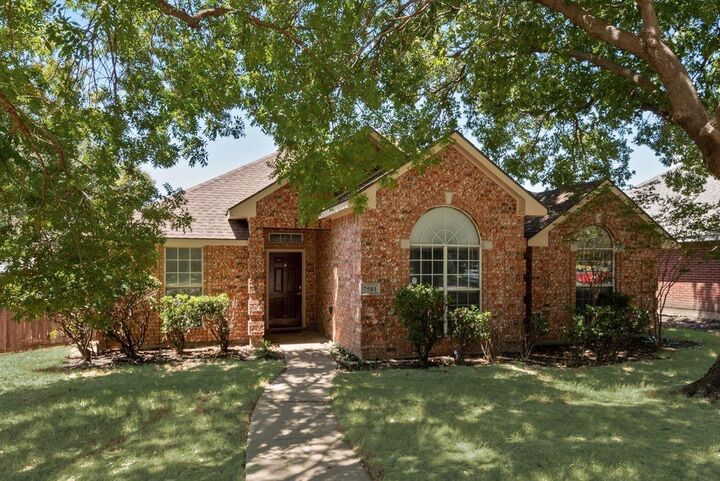
7581 Lancelot Road Frisco, TX 75035
Active (12 Days)
$2,275 (USD)

Description
MLS #:
21360819
21360819
Lot Size
6,534 SQFT
6,534 SQFT
Type
Rental
Rental
Year Built
1993
1993
Style
Traditional
Traditional
School District
Frisco Isd
Frisco Isd
County
Collin County
Collin County
Listed By
Emily Vo, Kimberly Adams Realty, Contact: 817-513-4708
Source
NTREIS
Last checked Aug 27 2026 at 9:58 PM GMT+0000
NTREIS
Last checked Aug 27 2026 at 9:58 PM GMT+0000
Bathroom Details
- Full Bathrooms: 2
Interior Features
- Decorative Lighting
- Disposal
- Dishwasher
- Refrigerator
- Microwave
- Gas Range
- Windows: Window Coverings
- Laundry: Full Size W/D Area
- Gas Oven
- Eat-In Kitchen
- Walk-In Closet(s)
Subdivision
- Kings Ridge
Lot Information
- Interior Lot
- Landscaped
Property Features
- Fireplace: 1
- Fireplace: Decorative
- Fireplace: Gas Logs
- Fireplace: Gas
Heating and Cooling
- Central
- Natural Gas
- Central Air
- Ceiling Fan(s)
Flooring
- Carpet
- Ceramic Tile
- Luxury Vinyl Plank
Exterior Features
- Roof: Shingle
Utility Information
- Utilities: City Sewer, City Water
School Information
- Elementary School: Christie
Garage
- Garage Faces Rear
Parking
- Covered
- Garage Faces Rear
Stories
- 1
Living Area
- 1,491 sqft
Additional Information: Kimberly Adams Realty | 817-513-4708
Location
Disclaimer: Copyright 2026 North Texas Real Estate Information System (NTREIS). All rights reserved. This information is deemed reliable, but not guaranteed. The information being provided is for consumers’ personal, non-commercial use and may not be used for any purpose other than to identify prospective properties consumers may be interested in purchasing. Data last updated 8/27/26 14:58



The kitchen comes equipped with stainless steel appliances, a gas range, refrigerator, and ample cabinet and counter space, with an adjoining dining area. All bedrooms feature ceiling fans, and the secondary bedrooms offer plenty of space and versatility.
The primary suite featuring a walk-in closet and private ensuite bathroom complete with dual sinks, a tiled separate shower, and relaxing garden tub.
Step outside and enjoy the covered back patio and spacious backyard, perfect for entertaining, relaxing, or enjoying the outdoors. The rear-entry garage provides additional privacy and curb appeal. No HOA!
Conveniently located near major highways with easy access to shopping, dining, entertainment, and everyday conveniences. A wonderful opportunity to enjoy a well designed home in a great location within Frisco ISD!