

Listing Courtesy of: NTREIS / Listed By: Escape Realty - Contact: 210-421-9291
7708 Sapwood Drive Fort Worth, TX 76131
Active (0 Days)
$399,990 (USD)
Description
MLS #:
21438651
21438651
Lot Size
5,750 SQFT
5,750 SQFT
Type
Single-Family Home
Single-Family Home
Year Built
2026
2026
Style
Traditional
Traditional
School District
Eagle Mt-Saginaw Isd
Eagle Mt-Saginaw Isd
County
Tarrant County
Tarrant County
Listed By
Robert Powley, Escape Realty, Contact: 210-421-9291
Source
NTREIS
Last checked Nov 22 2026 at 10:56 PM GMT+0000
NTREIS
Last checked Nov 22 2026 at 10:56 PM GMT+0000
Bathroom Details
- Full Bathrooms: 2
Interior Features
- Cable Tv Available
- High Speed Internet Available
- Decorative Lighting
- Water Filter
- Disposal
- Dishwasher
- Tankless Water Heater
- Plumbed for Gas In Kitchen
- Microwave
- Windows: Window Coverings
- Vaulted Ceiling(s)
- Gas Cooktop
- Laundry: Electric Dryer Hookup
- Vented Exhaust Fan
- Laundry: Utility Room
- Open Floorplan
- Granite Counters
- Kitchen Island
- Walk-In Closet(s)
Subdivision
- Sanderos
Lot Information
- Subdivision
- Landscaped
- Greenbelt
- Few Trees
- Sprinkler System
Property Features
- Fireplace: 0
- Foundation: Slab
Heating and Cooling
- Central
- Natural Gas
- Central Air
- Electric
- Ceiling Fan(s)
Homeowners Association Information
- Dues: $600
Flooring
- Carpet
- Ceramic Tile
Exterior Features
- Roof: Composition
Utility Information
- Utilities: City Sewer, Underground Utilities, City Water, Concrete, Curbs, Community Mailbox, Individual Water Meter, Individual Gas Meter
- Energy: Insulation, Thermostat, Appliances, Hvac, Low Flow Commode, Windows, Low-Flow Fixtures, Waterheater, Lighting
School Information
- Elementary School: Chisholm Ridge
Garage
- Garage
Parking
- Garage Door Opener
- Garage
- Garage Faces Front
Stories
- 1
Living Area
- 1,877 sqft
Additional Information: Escape Realty | 210-421-9291
Location
Estimated Monthly Mortgage Payment
*Based on Fixed Interest Rate withe a 30 year term, principal and interest only
Listing price
Down payment
%
Interest rate
%Mortgage calculator estimates are provided by CENTURY 21 Real Estate LLC and are intended for information use only. Your payments may be higher or lower and all loans are subject to credit approval.
Disclaimer: Copyright 2026 North Texas Real Estate Information System (NTREIS). All rights reserved. This information is deemed reliable, but not guaranteed. The information being provided is for consumers’ personal, non-commercial use and may not be used for any purpose other than to identify prospective properties consumers may be interested in purchasing. Data last updated 11/22/26 14:56



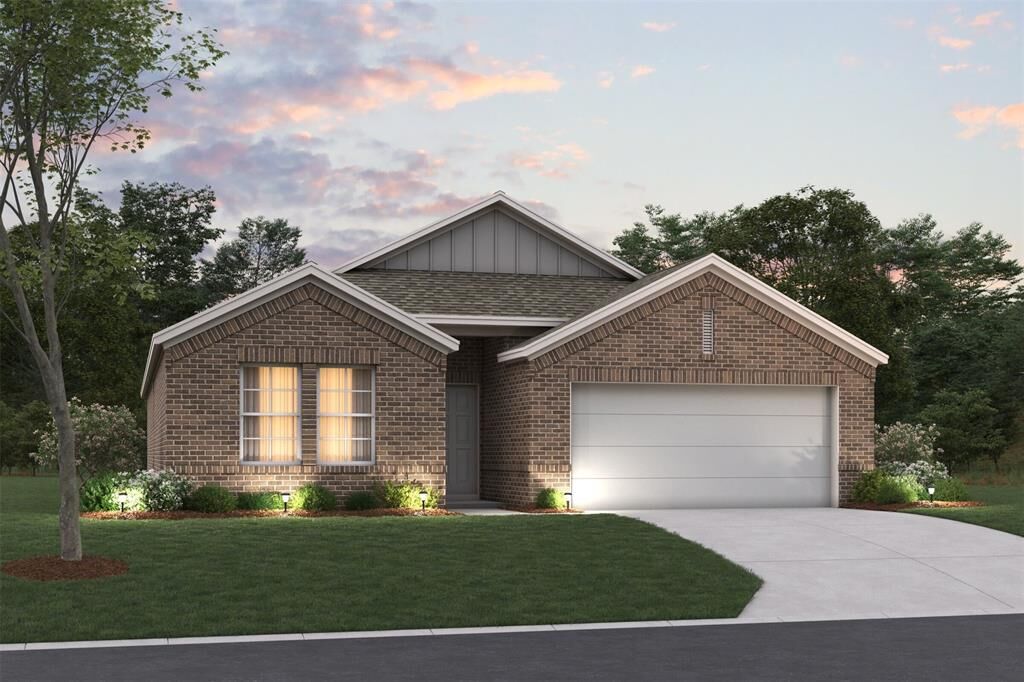
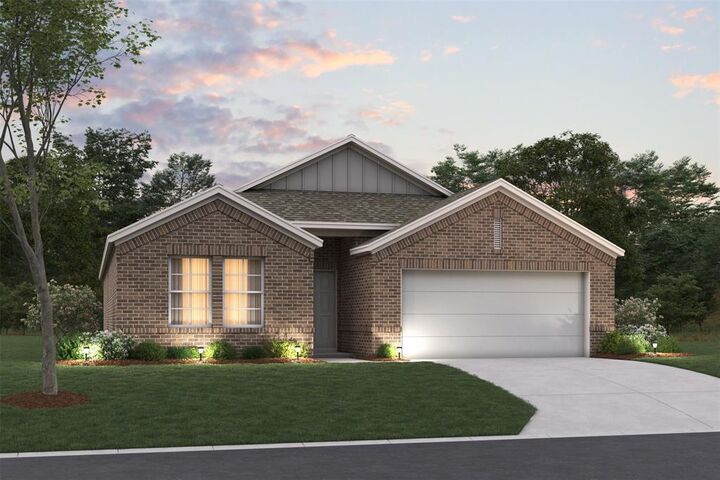
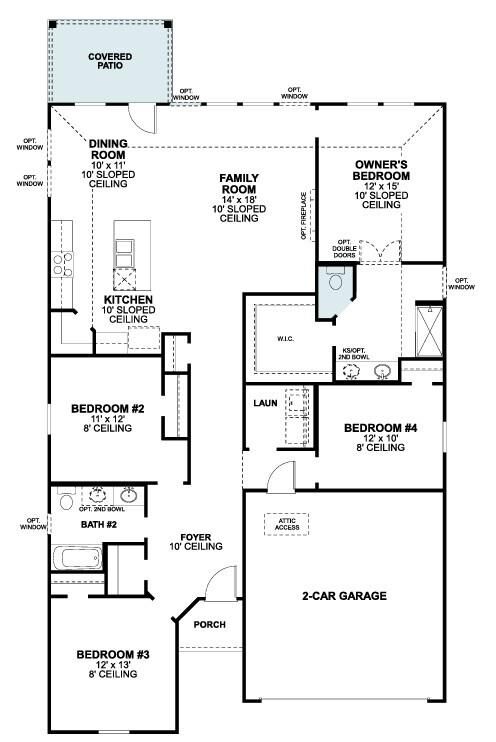
This new construction single-story home at 7708 Sapwood Drive in Fort Worth, Texas, offers well-planned living space built by M-I Homes. With 4 bedrooms and 2 bathrooms on a single level, the layout accommodates a range of household needs without stairs to navigate.
The centerpiece of the floorplan is an open-concept living space that connects the main gathering area, dining space, and kitchen. This arrangement keeps sightlines clear across the main living area, making it practical for both everyday routines and hosting guests. Windows throughout the main living area bring in natural light, and the thoughtful placement of rooms provides separation between the private bedrooms and shared spaces.
Home features include:
4 bedrooms and 2 full bathrooms
Single-story design with no interior steps
Open-concept living, dining, and kitchen area
Owner's bedroom with an en-suite bathroom
Covered patio for outdoor seating and dining
New construction by M-I Homes
The covered patio extends the usable square footage outdoors, offering a shaded spot for morning coffee, weekend meals, or relaxing at the end of the day. Because this is a newly built home, the structure, systems, and finishes are all new, which typically means lower maintenance needs in the early years of ownership.
Quality construction, a functional single-story floorplan, and a straightforward layout make this 4-bedroom home a practical choice for buyers seeking new construction in Fort Worth.
Schedule a visit today!