

Listing Courtesy of: NTREIS / Listed By: Chandler Crouch, Realtors - Contact: 817-381-3800
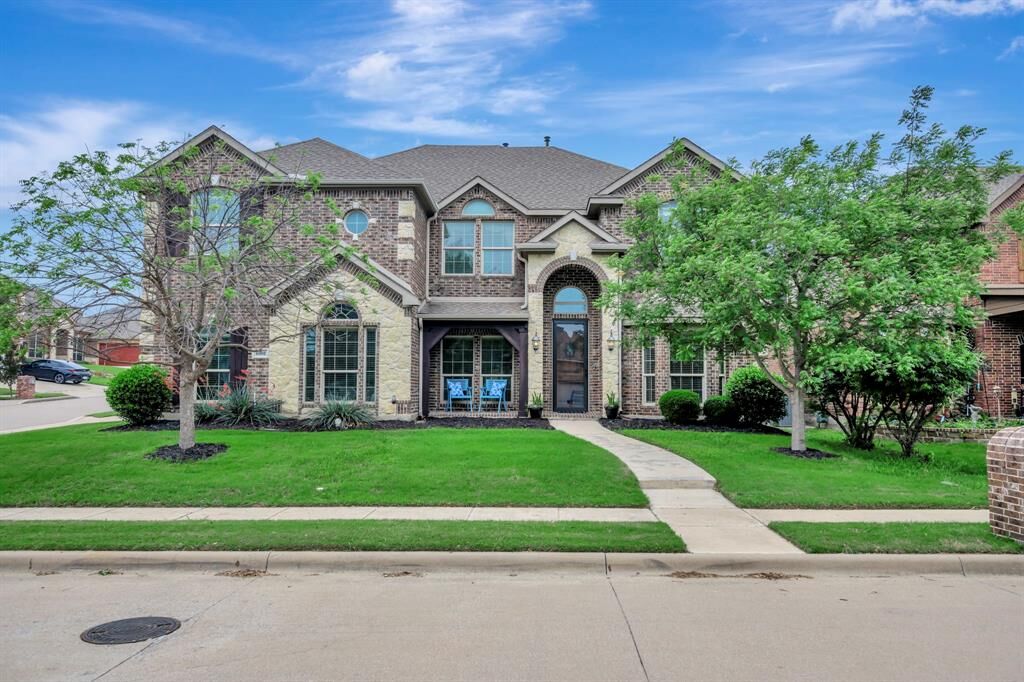
6001 Lacebark Elm Drive Fort Worth, TX 76123
Active (0 Days)
$489,500 (USD)
Description
MLS #:
21399182
21399182
Lot Size
7,841 SQFT
7,841 SQFT
Type
Single-Family Home
Single-Family Home
Year Built
2013
2013
School District
Crowley Isd
Crowley Isd
County
Tarrant County
Tarrant County
Listed By
Chandler Crouch, Chandler Crouch, Realtors, Contact: 817-381-3800
Source
NTREIS
Last checked Sep 30 2026 at 6:27 PM GMT+0000
NTREIS
Last checked Sep 30 2026 at 6:27 PM GMT+0000
Bathroom Details
- Full Bathrooms: 4
Interior Features
- Decorative Lighting
- Disposal
- Dishwasher
- Gas Water Heater
- Tankless Water Heater
- Plumbed for Gas In Kitchen
- Electric Oven
- Microwave
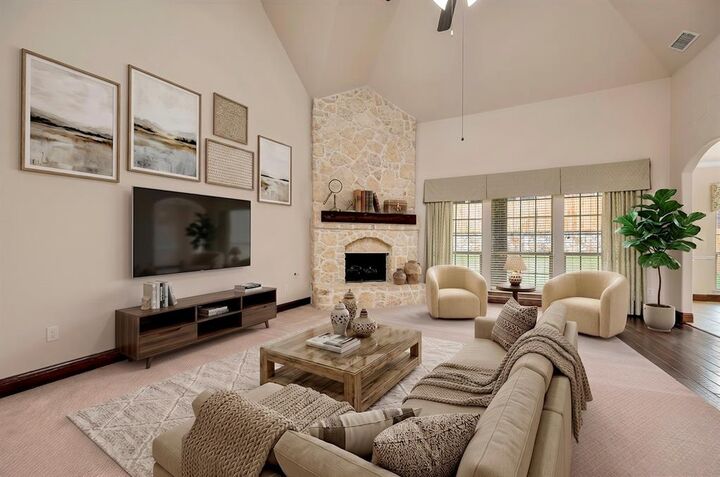
- Vaulted Ceiling(s)
- Gas Cooktop
- Pantry
- Eat-In Kitchen
- Granite Counters
- Kitchen Island
- Walk-In Closet(s)
- Double Vanity
Subdivision
- Primrose Crossing
Lot Information
- Subdivision
- Interior Lot
- Landscaped
- Lrg. Backyard Grass
- Sprinkler System
Property Features
- Fireplace: 1
- Fireplace: Living Room
- Foundation: Slab
Heating and Cooling
- Central
- Natural Gas
- Central Air
- Electric
- Ceiling Fan(s)
Homeowners Association Information
- Dues: $120
Flooring
- Carpet
- Ceramic Tile
- Laminate
Exterior Features
- Roof: Composition
Utility Information
- Utilities: City Sewer, City Water, Concrete, Sidewalk, Curbs
School Information
- Elementary School: June W Davis
Garage
- Garage
Parking
- Oversized
- Garage Door Opener
- Garage
- Garage Faces Side
- Storage
Stories
- 2
Living Area
- 3,727 sqft
Additional Information: Chandler Crouch, Realtors | 817-381-3800
Location
Estimated Monthly Mortgage Payment
*Based on Fixed Interest Rate withe a 30 year term, principal and interest only
Listing price
Down payment
%
Interest rate
%Mortgage calculator estimates are provided by CENTURY 21 Real Estate LLC and are intended for information use only. Your payments may be higher or lower and all loans are subject to credit approval.
Disclaimer: Copyright 2026 North Texas Real Estate Information System (NTREIS). All rights reserved. This information is deemed reliable, but not guaranteed. The information being provided is for consumers’ personal, non-commercial use and may not be used for any purpose other than to identify prospective properties consumers may be interested in purchasing. Data last updated 9/30/26 11:27



The primary suite is a true retreat with trayed ceilings, crown molding, dual vanities, a separate shower, jetted tub, and a custom walk in closet. Most secondary bedrooms include walk in closets, and the home offers multiple linen closets and abundant storage throughout. A functional mudroom with a built in bench, cubbies, and hanging space keeps everything organized. The garage includes an extended storage area in addition to parking. Upstairs, the media room is ready for movie nights with a snack bar, mini fridge, and raised seating platform. Enjoy outdoor living on the large covered patio, perfect for relaxing or entertaining. Conveniently located near Chisholm Trail Parkway, shopping, and the elementary school, this home offers thoughtful details and flexible spaces designed to fit a variety of lifestyles. Call today to schedule a private showing!