

Listing Courtesy of: NTREIS / Listed By: Escape Realty - Contact: 210-421-9291
1728 Deciduous Drive Fort Worth, TX 76131
Active (0 Days)
$469,990 (USD)

Description
MLS #:
21440334
21440334
Lot Size
5,968 SQFT
5,968 SQFT
Type
Single-Family Home
Single-Family Home
Year Built
2026
2026
Style
Traditional
Traditional
School District
Eagle Mt-Saginaw Isd
Eagle Mt-Saginaw Isd
County
Tarrant County
Tarrant County
Listed By
Robert Powley, Escape Realty, Contact: 210-421-9291
Source
NTREIS
Last checked Nov 22 2026 at 10:56 PM GMT+0000
NTREIS
Last checked Nov 22 2026 at 10:56 PM GMT+0000
Bathroom Details
- Full Bathrooms: 3
Interior Features
- Cable Tv Available
- High Speed Internet Available
- Decorative Lighting
- Water Filter
- Disposal
- Dishwasher
- Gas Water Heater
- Tankless Water Heater
- Plumbed for Gas In Kitchen
- Microwave
- Windows: Window Coverings
- Vaulted Ceiling(s)
- Gas Cooktop
- Laundry: Electric Dryer Hookup
- Vented Exhaust Fan
- Laundry: Utility Room
- Open Floorplan
- Granite Counters
- Kitchen Island
- Walk-In Closet(s)
Subdivision
- Sanderos
Lot Information
- Subdivision
- Interior Lot
- Landscaped
- Few Trees
- Sprinkler System
Property Features
- Fireplace: 0
- Foundation: Slab
Heating and Cooling
- Central
- Natural Gas
- Central Air
- Electric
- Ceiling Fan(s)
Homeowners Association Information
- Dues: $600
Flooring
- Carpet
- Ceramic Tile
Exterior Features
- Roof: Composition
Utility Information
- Utilities: City Sewer, Underground Utilities, City Water, Concrete, Sidewalk, Curbs, Community Mailbox, Individual Water Meter, Individual Gas Meter
- Energy: Insulation, Thermostat, Appliances, Hvac, Low Flow Commode, Windows, Low-Flow Fixtures, Waterheater, Lighting
School Information
- Elementary School: Chisholm Ridge
Garage
- Garage
Parking
- Garage Door Opener
- Garage
- Garage Faces Front
Stories
- 2
Living Area
- 2,411 sqft
Additional Information: Escape Realty | 210-421-9291
Location
Estimated Monthly Mortgage Payment
*Based on Fixed Interest Rate withe a 30 year term, principal and interest only
Listing price
Down payment
%
Interest rate
%Mortgage calculator estimates are provided by CENTURY 21 Real Estate LLC and are intended for information use only. Your payments may be higher or lower and all loans are subject to credit approval.
Disclaimer: Copyright 2026 North Texas Real Estate Information System (NTREIS). All rights reserved. This information is deemed reliable, but not guaranteed. The information being provided is for consumers’ personal, non-commercial use and may not be used for any purpose other than to identify prospective properties consumers may be interested in purchasing. Data last updated 11/22/26 14:56



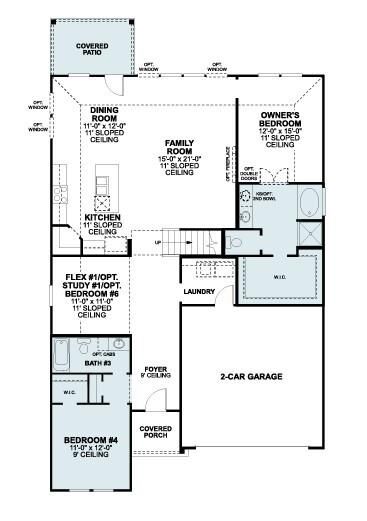
The main living area is built around an open-concept design, connecting the kitchen, dining area, and family room into one continuous space. This layout keeps sightlines clear and makes it easier to move between cooking, dining, and relaxing. Natural light reaches further into the home, and the arrangement allows for flexible furniture placement.
Just outside, a covered patio extends the living space to the exterior, offering a shaded spot for morning coffee, outdoor dining, or simply enjoying a quiet afternoon.
Home Highlights
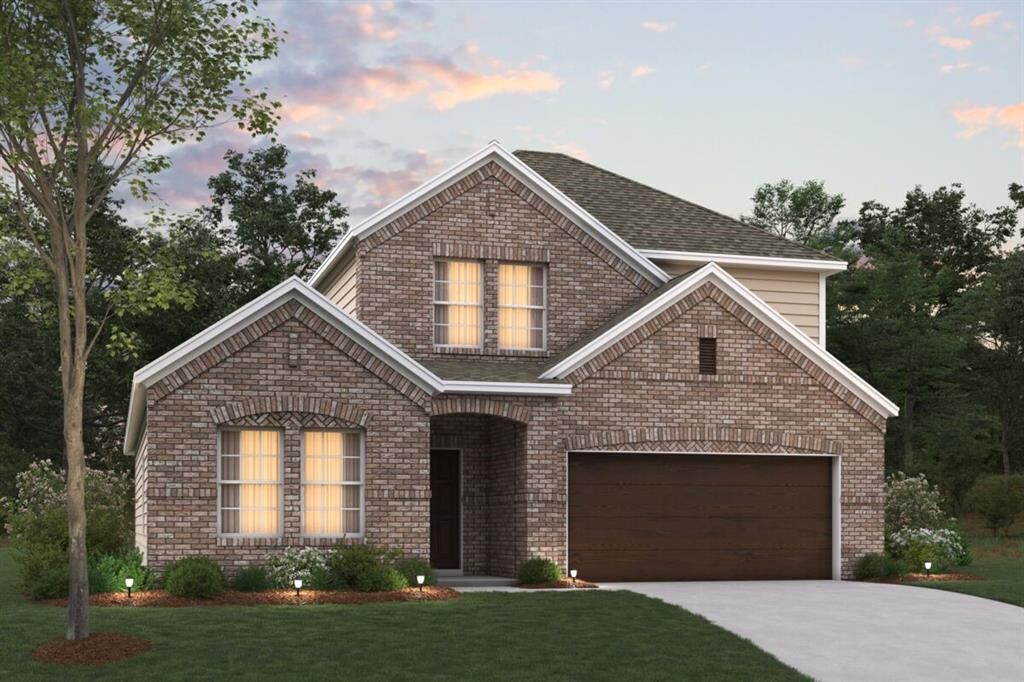
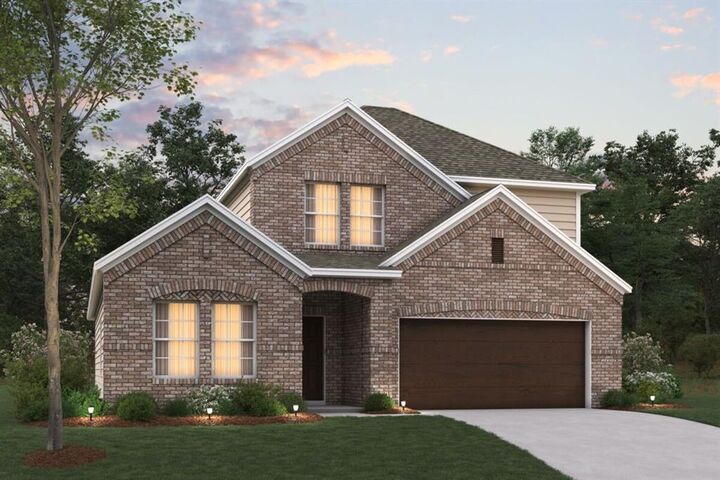
4 bedrooms and 3 bathrooms
2 above-ground levels
Open-concept kitchen, dining, and family room
Owner's bedroom with en-suite bathroom
Covered patio
New construction built by M-I Homes
The quality of design is evident throughout, from the proportions of the shared living areas to the placement of bedrooms for separation and privacy. Secondary bedrooms offer flexibility for guests, a home office, or additional storage, while the 3 full bathrooms reduce morning congestion in a busy household.
As a newly built home, 1728 Deciduous Drive arrives with pre-selected finishes and construction completed to current building standards.
Schedule your showing today!