

Listing Courtesy of: NTREIS / Listed By: Rowe Real Estate Group, LLC
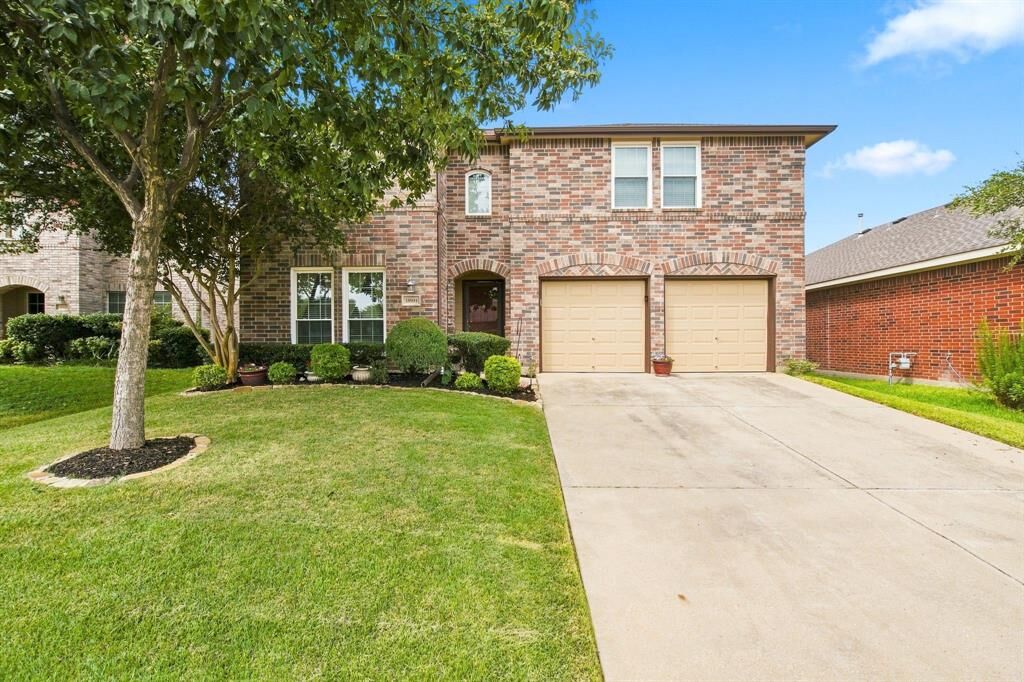
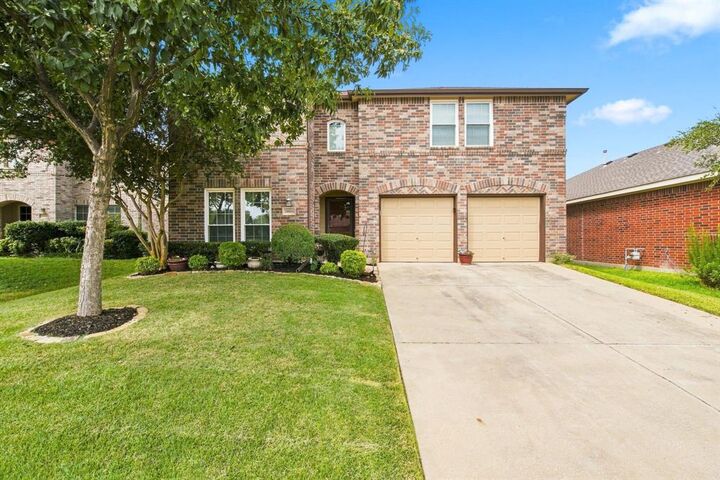
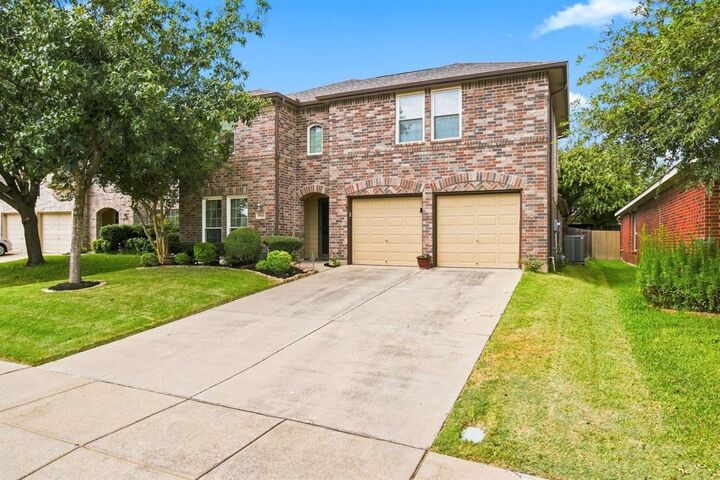
13041 Fencerow Road Fort Worth, TX 76244
Active (0 Days)
$392,000 (USD)
Description
MLS #:
21420202
21420202
Lot Size
5,489 SQFT
5,489 SQFT
Type
Single-Family Home
Single-Family Home
Year Built
2005
2005
Style
Traditional
Traditional
School District
Keller Isd
Keller Isd
County
Tarrant County
Tarrant County
Listed By
Mike Rowe, Rowe Real Estate Group, LLC
Source
NTREIS
Last checked Oct 25 2026 at 10:13 PM GMT+0000
NTREIS
Last checked Oct 25 2026 at 10:13 PM GMT+0000
Bathroom Details
- Full Bathrooms: 2
- Half Bathroom: 1
Interior Features
- Gas Water Heater
- Microwave
- Electric Range
- Windows: Window Coverings
- Pantry
- Open Floorplan
- Eat-In Kitchen
- Granite Counters
- Double Vanity
Subdivision
- Harvest Ridge Add
Property Features
- Fireplace: 1
- Fireplace: Gas Logs
- Foundation: Slab
Heating and Cooling
- Central
- Natural Gas
- Central Air
- Electric
Homeowners Association Information
- Dues: $430
Flooring
- Luxury Vinyl Plank
Exterior Features
- Roof: Composition
Utility Information
- Utilities: City Sewer, Underground Utilities, City Water, Sidewalk
School Information
- Elementary School: Woodlandsp
Parking
- Driveway
Stories
- 2
Living Area
- 2,809 sqft
Location
Estimated Monthly Mortgage Payment
*Based on Fixed Interest Rate withe a 30 year term, principal and interest only
Listing price
Down payment
%
Interest rate
%Mortgage calculator estimates are provided by CENTURY 21 Real Estate LLC and are intended for information use only. Your payments may be higher or lower and all loans are subject to credit approval.
Disclaimer: Copyright 2026 North Texas Real Estate Information System (NTREIS). All rights reserved. This information is deemed reliable, but not guaranteed. The information being provided is for consumers’ personal, non-commercial use and may not be used for any purpose other than to identify prospective properties consumers may be interested in purchasing. Data last updated 10/25/26 15:13



The generous floor plan also provides a dedicated home office, game room, and dining room. Or you can incorporate those spaces for hobbies, recreation, and exercise. There is extraordinary potential to make this home everything you ever dreamed of for everyone living there.
Located in Keller ISD, residents enjoy a neighborhood setting with community amenities that include a swimming pool, playground, parks, and recreational spaces. The location also offers convenient access to shopping, restaurants, and everyday essentials throughout north Fort Worth, Keller and the surrounding Alliance area. Commuters will appreciate access to major roadways connecting the area to Alliance, Southlake, and the greater Dallas-Fort Worth Metroplex.