

Listing Courtesy of: NTREIS / Listed By: Nicholson Premier Realty - Contact: 972-885-7356
1612 Village Creek Drive Forney, TX 75126
Active (17 Days)
$379,800 (USD)

Description
MLS #:
21414866
21414866
Lot Size
7,187 SQFT
7,187 SQFT
Type
Single-Family Home
Single-Family Home
Year Built
2017
2017
School District
Forney Isd
Forney Isd
County
Kaufman County
Kaufman County
Listed By
Marion Suits, Nicholson Premier Realty, Contact: 972-885-7356
Source
NTREIS
Last checked Nov 8 2026 at 3:27 AM GMT+0000
NTREIS
Last checked Nov 8 2026 at 3:27 AM GMT+0000
Bathroom Details
- Full Bathrooms: 3
Interior Features
- Cable Tv Available
- High Speed Internet Available
- Decorative Lighting
- Flat Screen Wiring
- Loft
- Disposal
- Dishwasher
- Gas Water Heater
- Tankless Water Heater
- Plumbed for Gas In Kitchen
- Microwave
- Gas Range
- Gas Cooktop
- Laundry: Washer Hookup
- Gas Oven
- Pantry
- Open Floorplan
- Eat-In Kitchen
- Granite Counters
- Kitchen Island
- Walk-In Closet(s)
- Laundry: Dryer Hookup
Subdivision
- Gateway Parks Add Ph 1A
Lot Information
- Greenbelt
- Sprinkler System
Property Features
- Fireplace: 1
- Fireplace: Electric
- Fireplace: Living Room
Heating and Cooling
- Central
- Natural Gas
- Central Air
- Ceiling Fan(s)
Homeowners Association Information
- Dues: $225
Flooring
- Carpet
- Ceramic Tile
- Luxury Vinyl Plank
Exterior Features
- Roof: Composition
Utility Information
- Utilities: City Sewer, Sidewalk, Cable Available
School Information
- Elementary School: Willett
Garage
- Garage
Parking
- Garage Door Opener
- Garage
- Garage Faces Front
- Driveway
- Kitchen Level
- Garage Single Door
- Garage Double Door
Stories
- 2
Living Area
- 3,366 sqft
Listing Price History
Date
Event
Price
% Change
$ (+/-)
Nov 07, 2026
Price Changed
$379,800
-5%
-$20,000
Oct 18, 2026
Listed
$399,800
-
-
Additional Information: Nicholson Premier Realty | 972-885-7356
Location
Estimated Monthly Mortgage Payment
*Based on Fixed Interest Rate withe a 30 year term, principal and interest only
Listing price
Down payment
%
Interest rate
%Mortgage calculator estimates are provided by CENTURY 21 Real Estate LLC and are intended for information use only. Your payments may be higher or lower and all loans are subject to credit approval.
Disclaimer: Copyright 2026 North Texas Real Estate Information System (NTREIS). All rights reserved. This information is deemed reliable, but not guaranteed. The information being provided is for consumers’ personal, non-commercial use and may not be used for any purpose other than to identify prospective properties consumers may be interested in purchasing. Data last updated 11/7/26 19:27



Imagine walking out your front door straight into a premier community amenity park. You get front row, immediate access to two sparkling pools, a kid's splash pad and playground, a gym, plus a beautiful, expansive view of a huge greenbelt right across the street. Thanks to zero neighbors directly across from you, your front view is completely open and the street feels incredibly wide and spacious.
The sellers are highly motivated and have aggressively priced this home under both market value and tax appraised value for a quick and seamless sale.
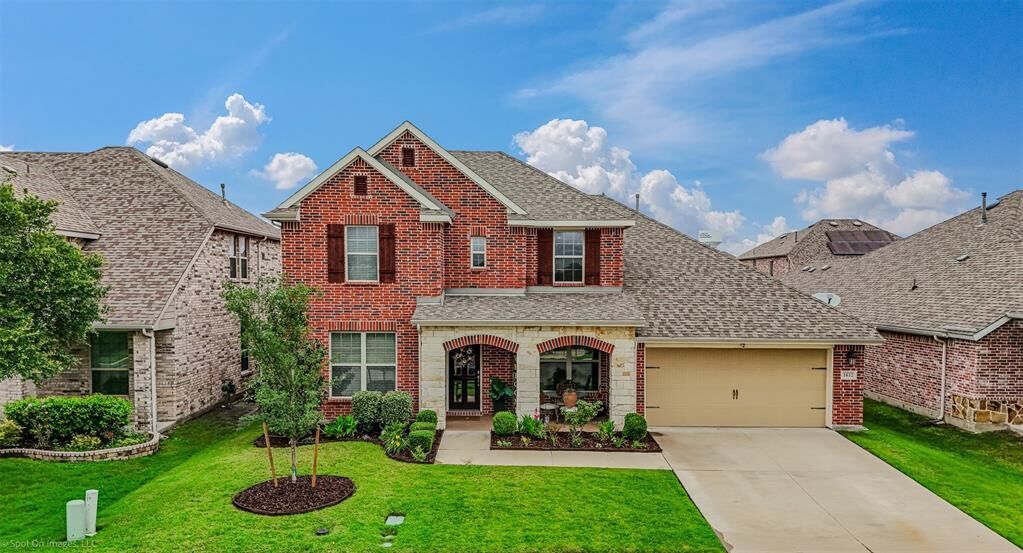
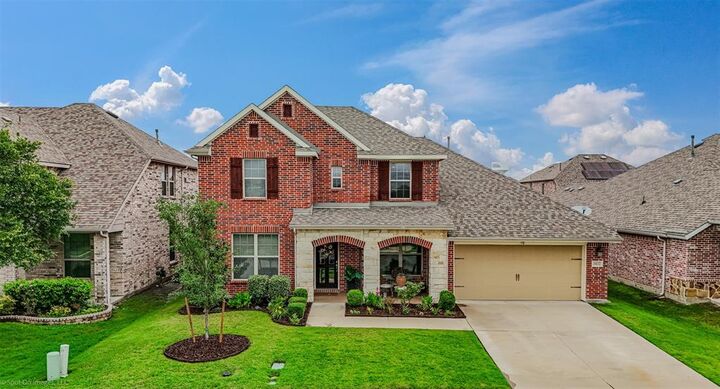
This stunning four bedroom, three bath, 2 story home is located in the desirable neighborhood of Gateway Parks.
Step inside to an open concept floor plan with abundant natural light and a spacious living area perfect for both daily living and entertaining. The kitchen boasts granite countertops, gas cooking, stainless steel appliances and a large island bar overlooking the oversized eating area and living room. A spacious office provides the perfect space for working from home. The first floor includes an oversized primary suite with walk-in closet and a bedroom with a full bath. Another Bed room with full bath also on the first floor. Two additional bedrooms and a full bathroom with large loft on the second floor are perfect for a separate living space. Outside, enjoy the covered patio with cool deck and crushed granite features.
This home has many other special features, which include:
Ceiling fans throughout the home (all bedrooms) and on the patio.
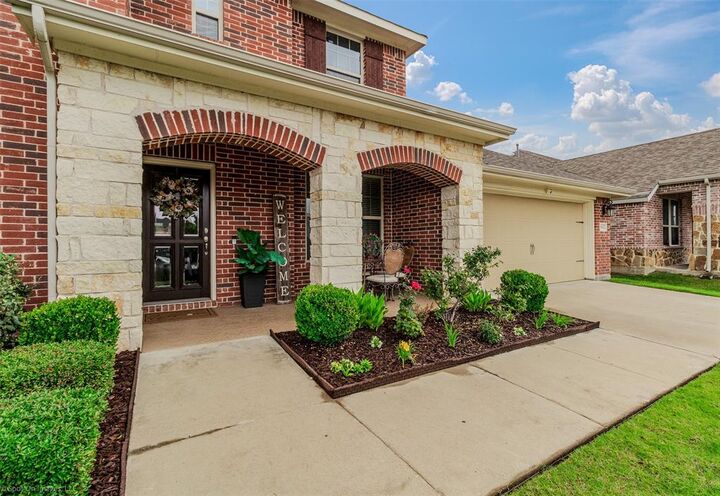
Upgraded front and back doors
Front and back porch are both cool deck
Large storage under the stairs
Walk in attic
French drain on side of house
Must see to really appreciate all this home has to offer.
Bonus: FHA assumable loan for qualified buyers.