

Listing Courtesy of: NTREIS / Listed By: Rekonnection, LLC - Contact: 469-855-0057
1262 Lambert Lane Forney, TX 75126
Active (0 Days)
$2,650 (USD)

Description
MLS #:
21391551
21391551
Lot Size
6,000 SQFT
6,000 SQFT
Type
Rental
Rental
Year Built
2026
2026
Style
Traditional
Traditional
School District
Forney Isd
Forney Isd
County
Kaufman County
Kaufman County
Listed By
Rishi Kapoor, Rekonnection, LLC, Contact: 469-855-0057
Source
NTREIS
Last checked Sep 22 2026 at 3:11 AM GMT+0000
NTREIS
Last checked Sep 22 2026 at 3:11 AM GMT+0000
Bathroom Details
- Full Bathrooms: 3
Interior Features
- Dishwasher
- Electric Water Heater
- Refrigerator
- Dryer
- Electric Cooktop
- Electric Oven
- Microwave
- Electric Range
Subdivision
- Gateway Parks Add Ph 5A,
Lot Information
- Landscaped
Property Features
- Fireplace: 0
- Foundation: Slab
Heating and Cooling
- Central
- Electric
- Central Air
- Energy Star Qualified Equipment
Flooring
- Carpet
- Luxury Vinyl Plank
Exterior Features
- Roof: Shingle
Utility Information
- Utilities: City Sewer, City Water, Asphalt, All Weather Road, Concrete, Curbs, Co-Op Electric, Electricity Available, Cable Available, Electricity Connected
School Information
- Elementary School: Willett
Garage
- Garage
Parking
- Garage Door Opener
- Garage
- Garage Faces Front
- Garage Single Door
Stories
- 1
Living Area
- 2,223 sqft
Additional Information: Rekonnection, LLC | 469-855-0057
Location
Disclaimer: Copyright 2026 North Texas Real Estate Information System (NTREIS). All rights reserved. This information is deemed reliable, but not guaranteed. The information being provided is for consumers’ personal, non-commercial use and may not be used for any purpose other than to identify prospective properties consumers may be interested in purchasing. Data last updated 9/21/26 20:11



Step through the covered porch and into the welcoming foyer, where you’ll find four bedrooms, access to the two-car garage, and a convenient coat closet. Two of the bedrooms share a full bath, while the other two have access to a separate full bath.
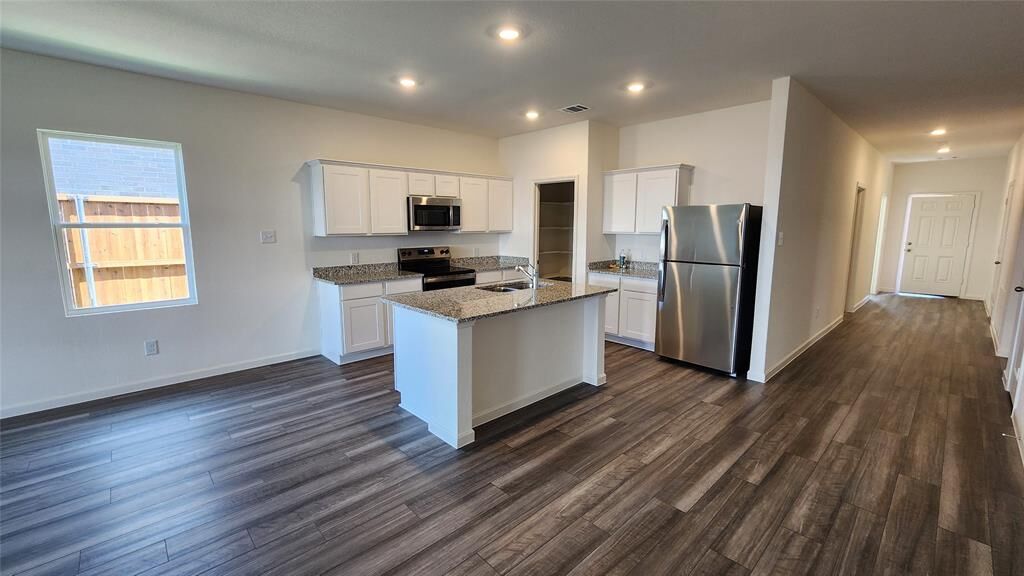
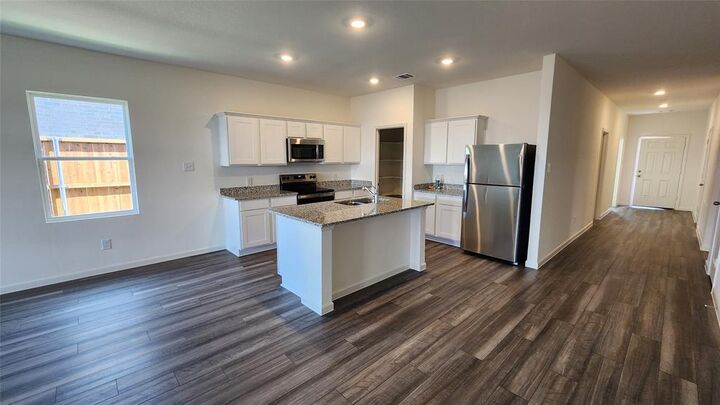
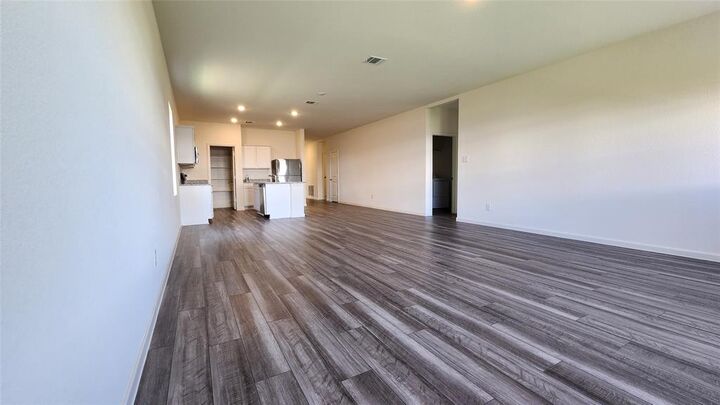
Continue down the hall to the heart of the home, where the kitchen, dining area, and family room come together in a spacious open-concept layout. Just off the family room, the patio provides an inviting space for outdoor living and entertaining.
Tucked privately beyond the family and dining areas, the primary suite offers a peaceful retreat with two walk-in closets and a spacious primary bath. The laundry room and a linen closet are conveniently located just across the hall.
The fifth bedroom features its own walk-in closet, providing additional flexibility for guests, a home office, or other needs. Section 8 Welcome !