

Listing Courtesy of: NTREIS / Listed By: Keller Williams Urban Dallas - Contact: 213-216-0383
1869 Meyerwood Lane N Flower Mound, TX 75028
Active (4 Days)
$2,600 (USD)

Description
MLS #:
21366524
21366524
Lot Size
5,793 SQFT
5,793 SQFT
Type
Rental
Rental
Year Built
1993
1993
Style
Traditional
Traditional
School District
Lewisville Isd
Lewisville Isd
County
Denton County
Denton County
Listed By
David Auren, Keller Williams Urban Dallas, Contact: 213-216-0383
Source
NTREIS
Last checked Aug 28 2026 at 2:10 AM GMT+0000
NTREIS
Last checked Aug 28 2026 at 2:10 AM GMT+0000
Bathroom Details
- Full Bathrooms: 2
- Half Bathroom: 1
Interior Features
- Cable Tv Available
- High Speed Internet Available
- Decorative Lighting
- Disposal
- Dishwasher
- Electric Water Heater
- Electric Cooktop
- Electric Oven
- Microwave
- Open Floorplan
- Granite Counters
- Walk-In Closet(s)
Subdivision
- Timber Creek Park Add Ph 6
Lot Information
- Few Trees
Property Features
- Fireplace: 1
- Fireplace: Wood Burning
- Foundation: Slab
Heating and Cooling
- Central
- Electric
- Central Air
Flooring
- Carpet
- Tile
Exterior Features
- Roof: Composition
Utility Information
- Utilities: City Sewer, City Water
School Information
- Elementary School: Timber Creek
Garage
- Garage
Parking
- Garage
- Garage Faces Front
- Driveway
Stories
- 2
Living Area
- 2,049 sqft
Additional Information: Keller Williams Urban Dallas | 213-216-0383
Location
Disclaimer: Copyright 2026 North Texas Real Estate Information System (NTREIS). All rights reserved. This information is deemed reliable, but not guaranteed. The information being provided is for consumers’ personal, non-commercial use and may not be used for any purpose other than to identify prospective properties consumers may be interested in purchasing. Data last updated 8/27/26 19:10



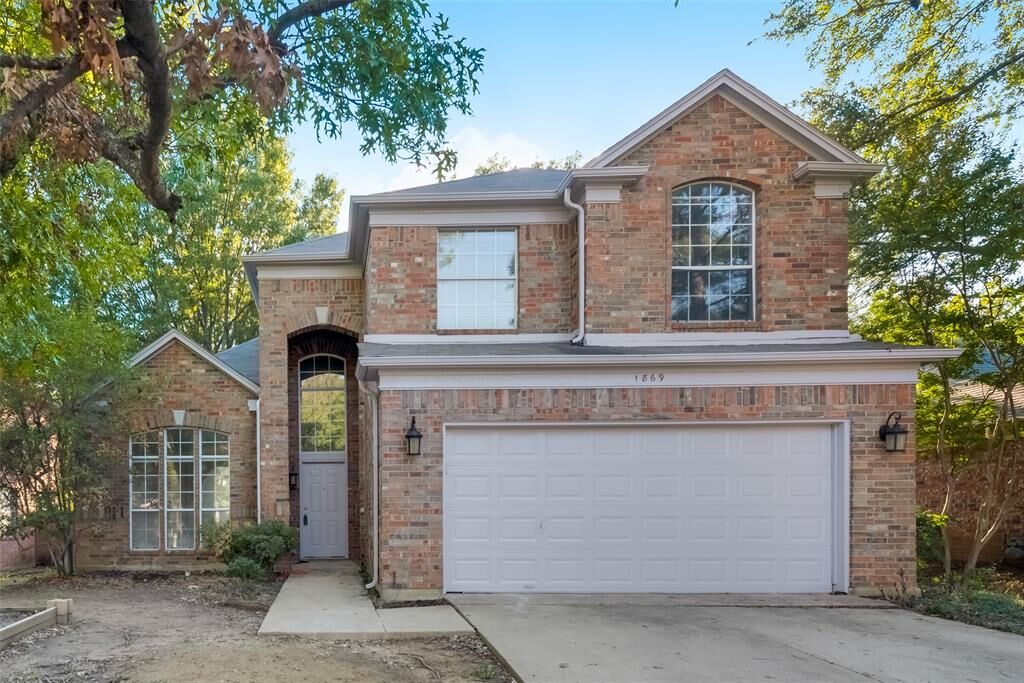
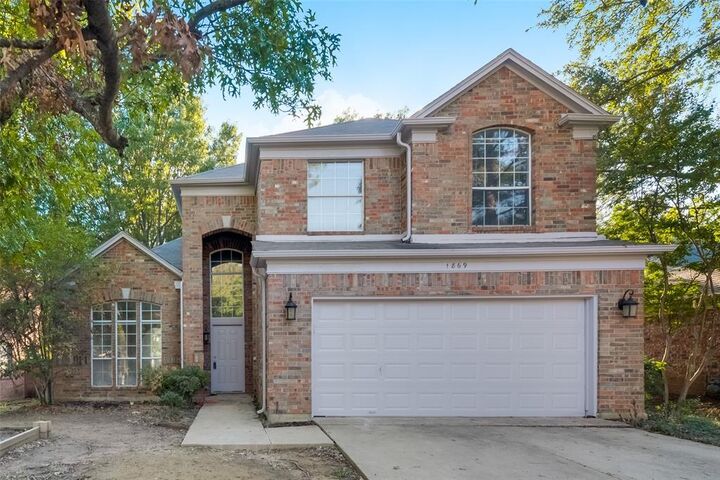
This charming 4-bedroom, 2.5-bath home delivers 2,049 square feet of thoughtfully designed living space that's ready to welcome you.
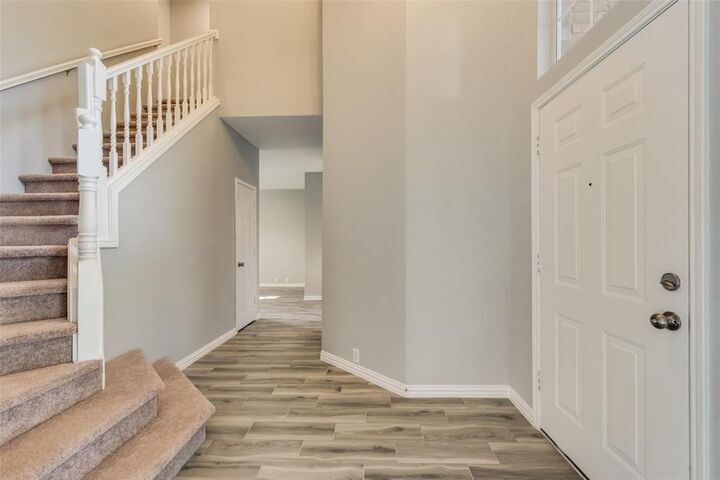
Step inside to discover light and bright interiors complemented by durable tile flooring throughout the main level. Featuring two generous living areas anchored by a cozy wood-burning fireplace in the main. The kitchen shines with granite countertops, a pantry, and a breakfast bar that flows seamlessly into two distinct dining areas.
Upstairs, all 4 bedrooms provide a peaceful retreat from the main living spaces. The primary suite stands out with a soaking tub, separate shower, and a walk-in closet. Outside, a private backyard framed by mature trees creates a serene escape you'll never tire of.
Location truly elevates this property. Leonard and Helen Johns Park and Tiger Field sit just minutes away, offering green spaces and recreation for the entire family. Staton Oak Park provides even more outdoor adventure nearby. A two-car garage rounds out the practical perks.
Schedule your Showing today!...