

Listing Courtesy of: NTREIS / Listed By: Ondemand Realty - Contact: 469-600-6382
813 Horton Street Fate, TX 75189
Active (0 Days)
$2,495 (USD)
Description
MLS #:
21441244
21441244
Lot Size
5,489 SQFT
5,489 SQFT
Type
Rental
Rental
Year Built
2019
2019
Style
Traditional
Traditional
School District
Royse City Isd
Royse City Isd
County
Rockwall County
Rockwall County
Listed By
Jennifer Vu, Ondemand Realty, Contact: 469-600-6382
Source
NTREIS
Last checked Nov 21 2026 at 6:48 PM GMT+0000
NTREIS
Last checked Nov 21 2026 at 6:48 PM GMT+0000
Bathroom Details
- Full Bathrooms: 2
- Half Bathroom: 1
Interior Features
- Cable Tv Available
- High Speed Internet Available
- Flat Screen Wiring
- Disposal
- Dishwasher
- Electric Water Heater
- Electric Cooktop
- Electric Oven
- Microwave
- Vaulted Ceiling(s)
- Pantry
- Eat-In Kitchen
- Granite Counters
- Walk-In Closet(s)
Subdivision
- Woodcreek Ph 6E
Lot Information
- Sprinkler System
Property Features
- Fireplace: 0
- Foundation: Slab
Heating and Cooling
- Central
- Central Air
- Ceiling Fan(s)
- Attic Fan
Homeowners Association Information
- Dues: $360
Flooring
- Carpet
- Ceramic Tile
- Luxury Vinyl Plank
- Tile
Exterior Features
- Roof: Shingle
Utility Information
- Utilities: Concrete, Sidewalk, Curbs, Mud Sewer, Mud Water, Individual Water Meter, Individual Gas Meter, Electricity Connected
School Information
- Elementary School: Vernon
Garage
- Garage
Parking
- Garage Door Opener
- Garage
- Epoxy Flooring
- Garage Faces Front
- Concrete
Stories
- 2
Living Area
- 2,171 sqft
Additional Information: Ondemand Realty | 469-600-6382
Location
Disclaimer: Copyright 2026 North Texas Real Estate Information System (NTREIS). All rights reserved. This information is deemed reliable, but not guaranteed. The information being provided is for consumers’ personal, non-commercial use and may not be used for any purpose other than to identify prospective properties consumers may be interested in purchasing. Data last updated 11/21/26 10:48



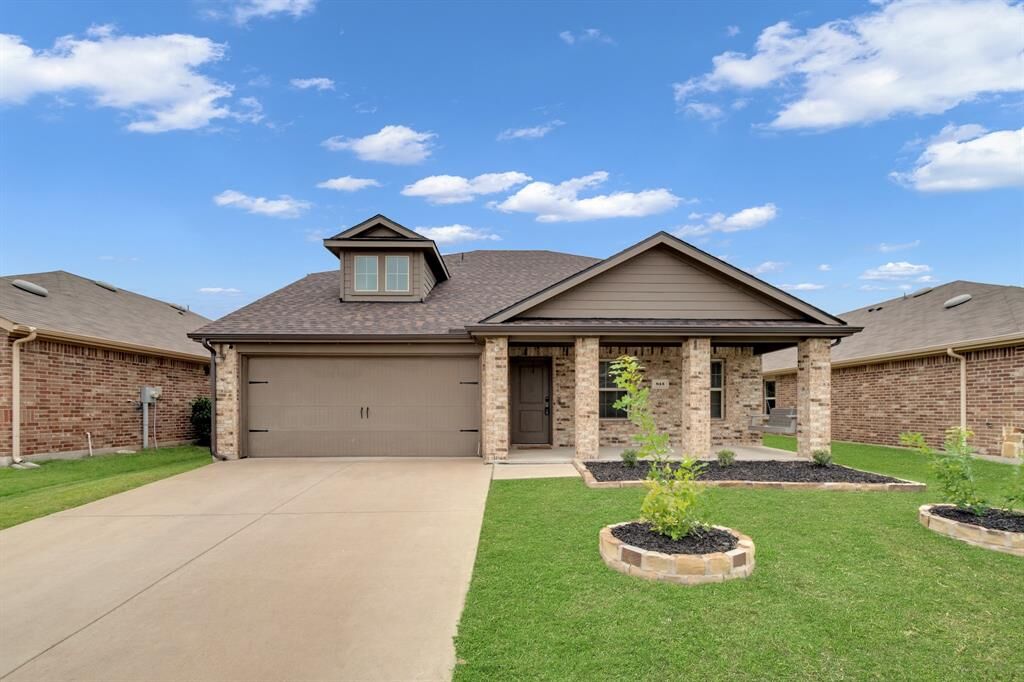
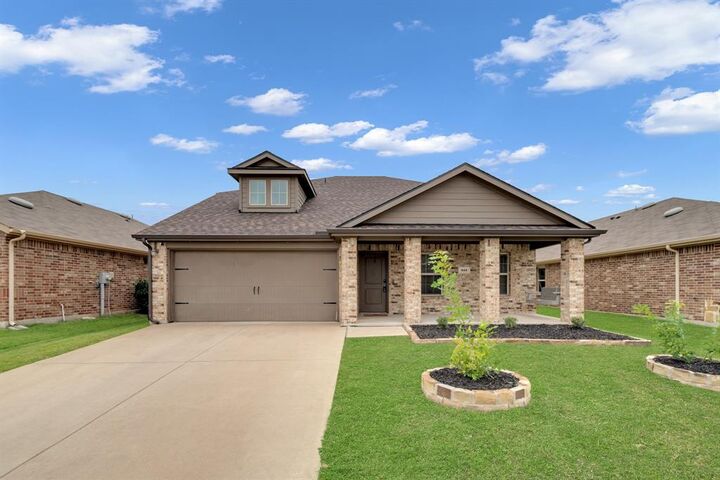
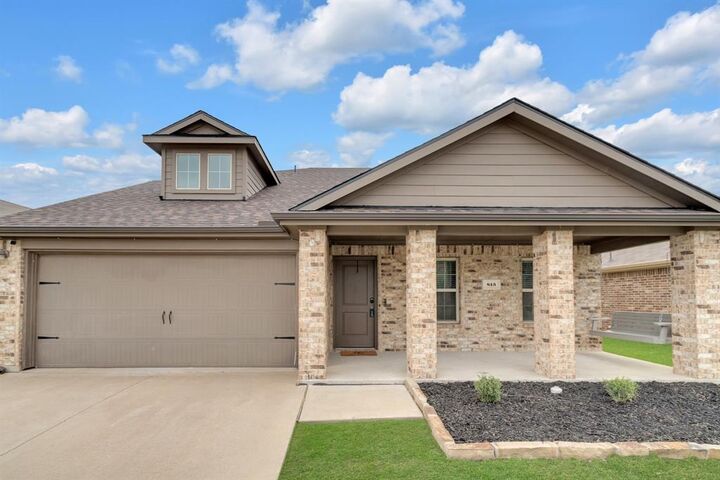
Welcome to this charming home featuring great curb appeal and an inviting front porch with a swing, perfect for enjoying your days! Inside, the open concept layout seamlessly connects the kitchen, dining, and living areas, allowing the cook to stay engaged during gatherings. The spacious living room offers vaulted ceilings and abundant natural light. The primary suite is privately located on the first floor, while upstairs includes three secondary bedrooms and a versatile loft ideal for a home office, playroom, or flex space. Additional Features of this home are the Epoxy coated garage floor, separate utility laundry room, stainless steel appliances, granite countertops, luxury vinyl plank flooring in high traffic areas, large backyard with tall privacy fence with a pergola. This home is located in a desirable master planned community near Lake Ray Hubbard with top-tier amenities such as parks, a dog park, jogging or bike trails, fitness center, clubhouse, pools, and on site schools. Access to HWY 66 and 30 with plenty of restaurants, entertainment, and retail centers.