

Listing Courtesy of: NTREIS / Listed By: Jay Marks Real Estate - Contact: 972-724-2540
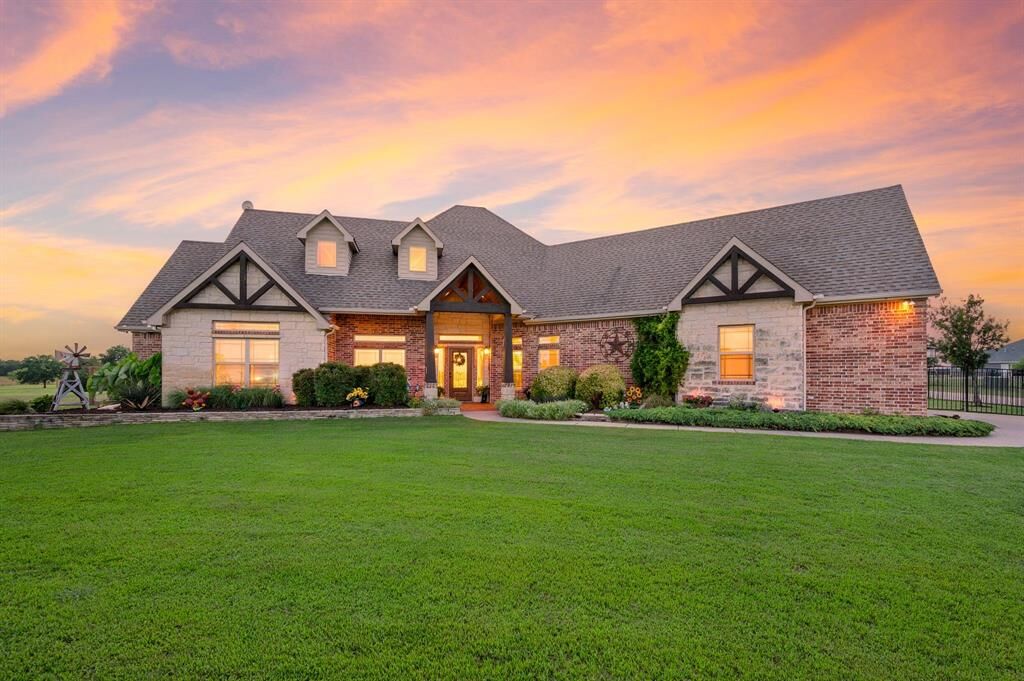
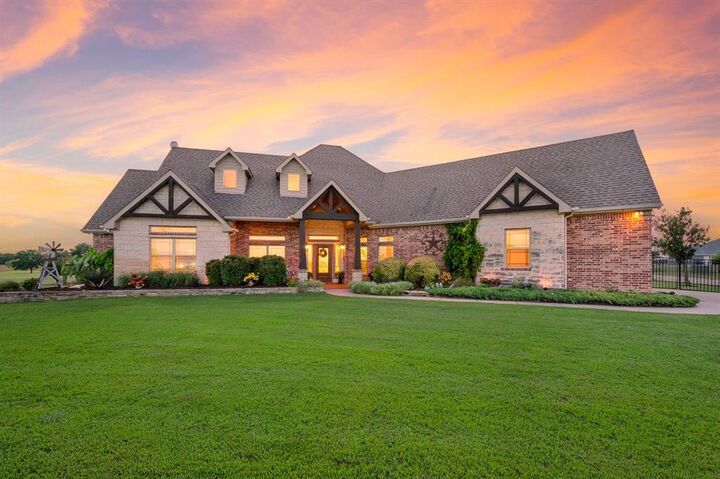
2424 County Road 613 Farmersville, TX 75442
Active
$949,900 (USD)

Description
MLS #:
21359434
21359434
Lot Size
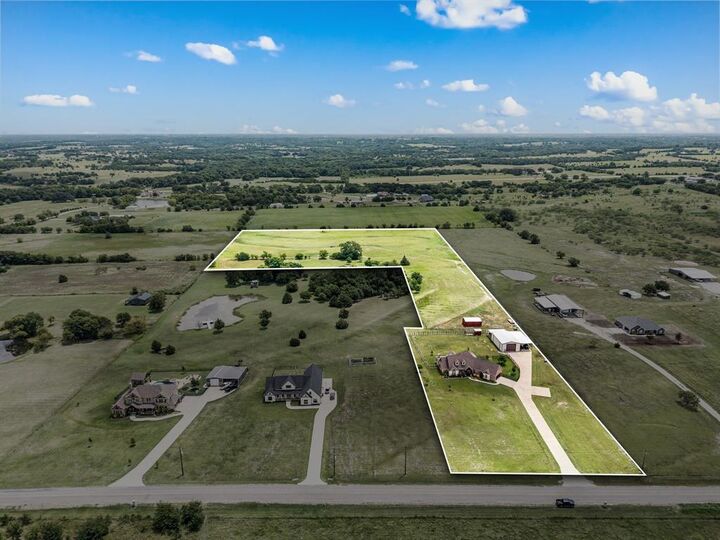
12.09 acres
12.09 acres
Type
Single-Family Home
Single-Family Home
Year Built
2014
2014
Style
Traditional, Ranch, Prairie
Traditional, Ranch, Prairie
School District
Farmersville Isd
Farmersville Isd
County
Collin County
Collin County
Listed By
Jay Marks, Jay Marks Real Estate, Contact: 972-724-2540
Source
NTREIS
Last checked Aug 28 2026 at 1:25 AM GMT+0000
NTREIS
Last checked Aug 28 2026 at 1:25 AM GMT+0000
Bathroom Details
- Full Bathrooms: 2
- Half Bathrooms: 2
Interior Features
- Cable Tv Available
- High Speed Internet Available
- Decorative Lighting
- Flat Screen Wiring
- Disposal
- Dishwasher
- Double Oven
- Gas Water Heater
- Plumbed for Gas In Kitchen
- Electric Oven
- Microwave
- Windows: Window Coverings
- Vaulted Ceiling(s)
- Gas Cooktop
- Laundry: Electric Dryer Hookup
- Laundry: Full Size W/D Area
- Laundry: Washer Hookup
- Vented Exhaust Fan
- Windows: Bay Window(s)
- Built-In Gas Range
- Laundry: Utility Room
- Pantry
- Open Floorplan
- Eat-In Kitchen
- Granite Counters
- Kitchen Island
- Walk-In Closet(s)
- Built-In Features
- Double Vanity
- Laundry: Dryer Hookup
Subdivision
- Ohara Survey
Lot Information
- Interior Lot
- Acreage
- Landscaped
- Pasture
- Lrg. Backyard Grass
- Cleared
- Few Trees
- Irregular Lot
- Many Trees
- Sprinkler System
- Agricultural
Property Features
- Fireplace: 2
- Fireplace: Wood Burning
- Fireplace: Gas Starter
- Fireplace: Gas Logs
- Fireplace: Insert
- Fireplace: Electric
- Fireplace: Gas
- Fireplace: Living Room
- Fireplace: Outside
- Fireplace: Raised Hearth
- Fireplace: Propane
- Foundation: Slab
Heating and Cooling
- Central
- Electric
- Central Air
- Ceiling Fan(s)
Flooring
- Carpet
- Concrete
- Wood
- Tile
- Stamped
Exterior Features
- Roof: Composition
- Roof: Asphalt
Utility Information
- Utilities: Cable Available
School Information
- Elementary School: Tatum
Garage
- Garage
Parking
- Oversized
- Covered
- Garage Door Opener
- Garage
- Garage Faces Side
- Workshop In Garage
- Driveway
- Concrete
- Rv Access/Parking
- Storage
- Additional Parking
- Lighted
- Rv Garage
- Parking Pad
- Rv Carport
- Garage Single Door
Stories
- 1.5
Living Area
- 2,687 sqft
Additional Information: Jay Marks Real Estate | 972-724-2540
Location
Estimated Monthly Mortgage Payment
*Based on Fixed Interest Rate withe a 30 year term, principal and interest only
Listing price
Down payment
%
Interest rate
%Mortgage calculator estimates are provided by CENTURY 21 Real Estate LLC and are intended for information use only. Your payments may be higher or lower and all loans are subject to credit approval.
Disclaimer: Copyright 2026 North Texas Real Estate Information System (NTREIS). All rights reserved. This information is deemed reliable, but not guaranteed. The information being provided is for consumers’ personal, non-commercial use and may not be used for any purpose other than to identify prospective properties consumers may be interested in purchasing. Data last updated 8/27/26 18:25



Inside, the open, light-filled floor plan features rich hardwood floors, tall ceilings, crown molding, tray ceiling details, and abundant windows overlooking the property. The spacious living room is anchored by a striking stone fireplace and flows seamlessly into the dining area and kitchen. The kitchen features granite countertops, abundant cabinetry, a large island with seating, stainless steel appliances, gas cooktop, double ovens, and an impressive walk-in pantry.
The private primary suite offers hardwood floors, large walk-in closet, and spacious bath. Two additional bedrooms are located on the opposite side of the home. A dedicated office with French doors provides an ideal work-from-home space, while the upstairs bonus room is perfect for a game room, media room, hobby space, or additional living area.
The 50x30 two story shop is a dream come true! It is heated and cooled with its own bathroom, extensive workspace and storage, plus a 50-amp recreational vehicle connection and room for recreational vehicle and boat storage.
Overlooking the expansive property is the east facing outdoor living area that is also plumbed for an outdoor kitchen.
Recent improvements include hardwood flooring in the primary bedroom, an updated electric fireplace, and a five-ton, three-zone heating and air-conditioning system installed in December 2025.
Come enjoy country living at its best!