

Listing Courtesy of: NTREIS / Listed By: Auben Dfw, LLC
1214 Princeton Place Euless, TX 76040
Active (8 Days)
$345,000 (USD)

Description
MLS #:
21424301
21424301
Lot Size
5,401 SQFT
5,401 SQFT
Type
Single-Family Home
Single-Family Home
Year Built
1991
1991
Style
Traditional
Traditional
School District
Hurst-Euless-Bedford Isd
Hurst-Euless-Bedford Isd
County
Tarrant County
Tarrant County
Listed By
Klaudia Zmurko, Auben Dfw, LLC
Source
NTREIS
Last checked Nov 8 2026 at 12:41 AM GMT+0000
NTREIS
Last checked Nov 8 2026 at 12:41 AM GMT+0000
Bathroom Details
- Full Bathrooms: 3
Interior Features
- Disposal
- Dishwasher
- Microwave
- Electric Range
- Windows: Window Coverings
- Laundry: Full Size W/D Area
- Laundry: In Kitchen
- Pantry
- Open Floorplan
- Eat-In Kitchen
- Walk-In Closet(s)
- Double Vanity
Subdivision
- Westpoint Add
Property Features
- Fireplace: 1
- Fireplace: Wood Burning
- Foundation: Slab
Heating and Cooling
- Central
- Electric
- Central Air
Flooring
- Luxury Vinyl Plank
Exterior Features
- Roof: Composition
- Roof: Shingle
Utility Information
- Utilities: City Sewer, City Water
School Information
- Elementary School: Bellmanor
Garage
- Garage
Parking
- Garage
- Driveway
Stories
- 1
Living Area
- 1,842 sqft
Location
Estimated Monthly Mortgage Payment
*Based on Fixed Interest Rate withe a 30 year term, principal and interest only
Listing price
Down payment
%
Interest rate
%Mortgage calculator estimates are provided by CENTURY 21 Real Estate LLC and are intended for information use only. Your payments may be higher or lower and all loans are subject to credit approval.
Disclaimer: Copyright 2026 North Texas Real Estate Information System (NTREIS). All rights reserved. This information is deemed reliable, but not guaranteed. The information being provided is for consumers’ personal, non-commercial use and may not be used for any purpose other than to identify prospective properties consumers may be interested in purchasing. Data last updated 11/7/26 16:41



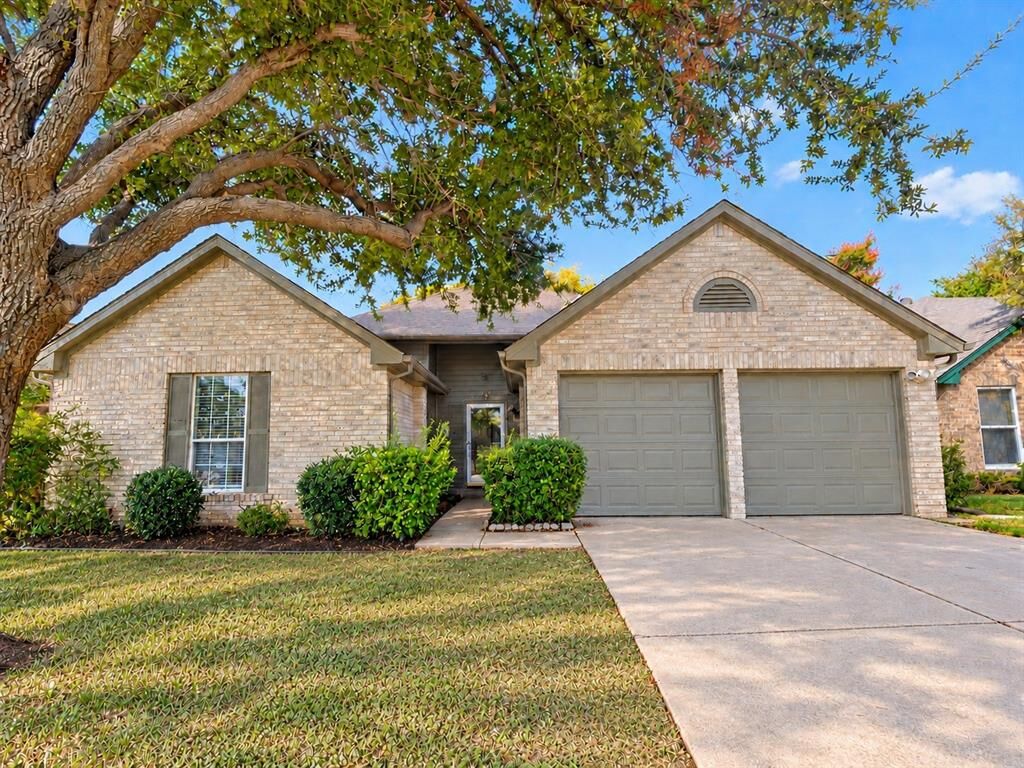
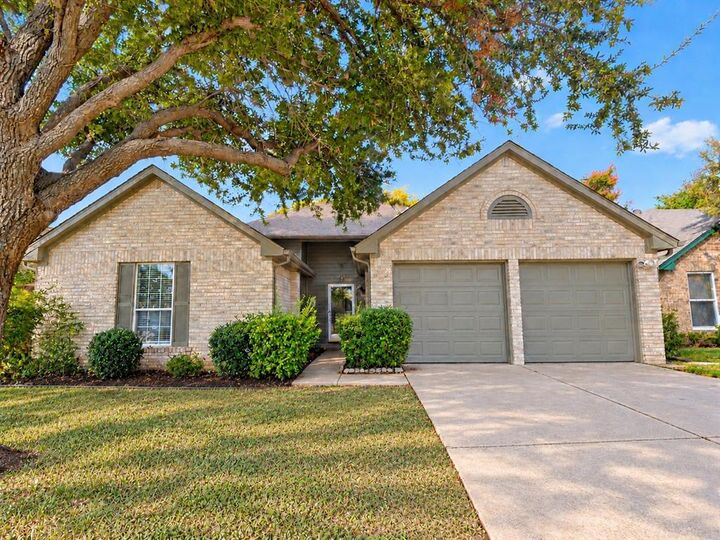
AVAILABLE NOW! FULLY RENOVATED 4-BEDROOM HOUSE – NO HOA!
Welcome to this beautifully renovated single-family home offering 4 spacious bedrooms, 3 full bathrooms, and a 2-car garage. Featuring a desirable open-concept floor plan, this home combines modern updates with unique architectural charm. Beautiful arched entryways and distinctive details add character, while the inviting living room features a cozy fireplace, creating the perfect space to relax or entertain. The spacious kitchen offers stainless steel appliances, including a NEW electric range, a dishwasher approximately one year old, and a microwave. Thoughtful finishes throughout and a functional layout provide comfort and flexibility for everyday living. Step outside to enjoy the generously sized, privately fenced backyard with mature trees, offering plenty of room for outdoor activities, entertaining, or simply unwinding. Major improvements include a NEW HVAC system installed in August 2026, providing added peace of mind. Conveniently located in Euless, just approximately 10 minutes from DFW International Airport, with easy access to shopping, dining, entertainment, and major highways throughout the Dallas-Fort Worth Metroplex. NO HOA! Whether you are looking for your next home or an investment opportunity, this beautifully updated property is one you won't want to miss!