

Listing Courtesy of: NTREIS / Listed By: Ebby Halliday, Realtors - Contact: 214-826-0316
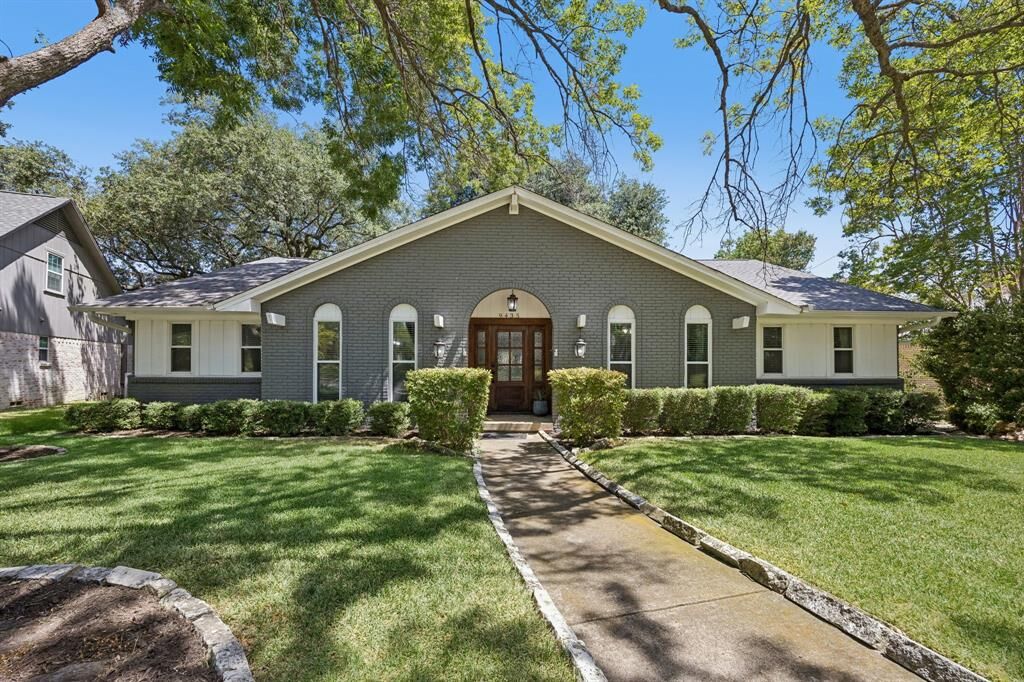
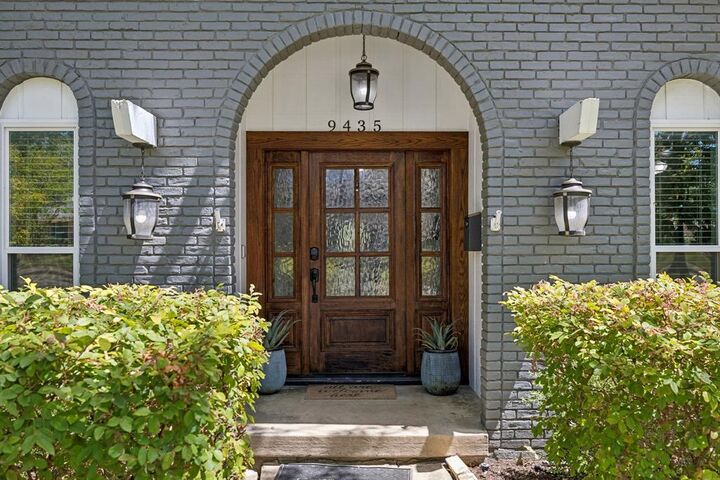
9435 Hunters Creek Drive Dallas, TX 75243
Active (7 Days)
$699,000 (USD)

Description
MLS #:
21361287
21361287
Lot Size
7,754 SQFT
7,754 SQFT
Type
Single-Family Home
Single-Family Home
Year Built
1969
1969
School District
Richardson Isd
Richardson Isd
County
Dallas County
Dallas County
Listed By
Steve Cairns, Lakewood | Lake Highlands, Contact: 214-826-0316
Source
NTREIS
Last checked Aug 28 2026 at 12:40 AM GMT+0000
NTREIS
Last checked Aug 28 2026 at 12:40 AM GMT+0000
Bathroom Details
- Full Bathrooms: 2
- Half Bathroom: 1
Interior Features
- Cable Tv Available
- High Speed Internet Available
- Smart Home System
- Electric Water Heater
- Electric Oven
- Microwave
- Vaulted Ceiling(s)
- Gas Cooktop
- Laundry: Full Size W/D Area
Subdivision
- Forest Mdws Sec 01
Lot Information
- Interior Lot
- Oak
- Sprinkler System
Property Features
- Fireplace: 1
- Fireplace: Wood Burning
- Fireplace: Gas Starter
- Foundation: Pillar/Post/Pier
Heating and Cooling
- Natural Gas
- Electric
Flooring
- Ceramic Tile
- Engineered Wood
Exterior Features
- Roof: Composition
Utility Information
- Utilities: City Sewer, City Water
School Information
- Elementary School: Skyview
Garage
- Garage Faces Rear
Parking
- Garage Faces Rear
Stories
- 1
Living Area
- 2,445 sqft
Additional Information: Lakewood | Lake Highlands | 214-826-0316
Location
Estimated Monthly Mortgage Payment
*Based on Fixed Interest Rate withe a 30 year term, principal and interest only
Listing price
Down payment
%
Interest rate
%Mortgage calculator estimates are provided by CENTURY 21 Real Estate LLC and are intended for information use only. Your payments may be higher or lower and all loans are subject to credit approval.
Disclaimer: Copyright 2026 North Texas Real Estate Information System (NTREIS). All rights reserved. This information is deemed reliable, but not guaranteed. The information being provided is for consumers’ personal, non-commercial use and may not be used for any purpose other than to identify prospective properties consumers may be interested in purchasing. Data last updated 8/27/26 17:40



Interior was freshly repainted throughout in 2026, ready for you to move right in! Smart-home features add modern convenience, including smart lighting and sprinkler controls.
Step outside to a secluded backyard featuring a beautiful old oak tree overlooking an extended patio—an inviting setting for relaxing or entertaining. A generator hookup has also been installed for added peace of mind.
Enjoy the best of Lake Highlands with easy access to highways, shopping, dining, and everyday conveniences. A wonderful combination of location, livability, and flexibility, this home is ready for its next chapter.