

Listing Courtesy of: NTREIS / Listed By: Matt Watson - Contact: 214-417-9171
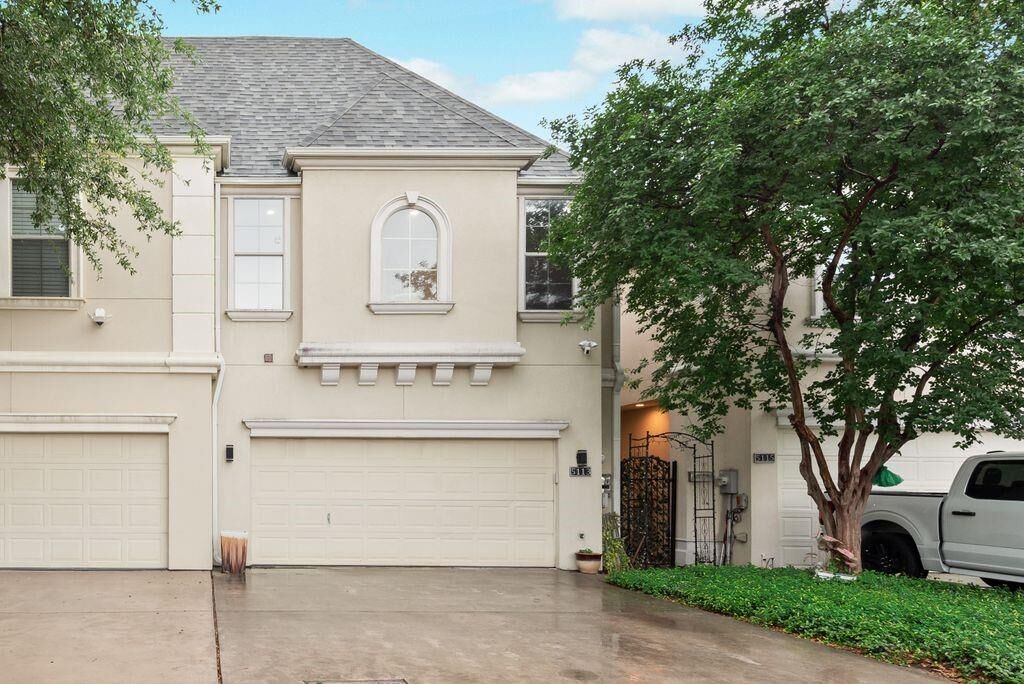
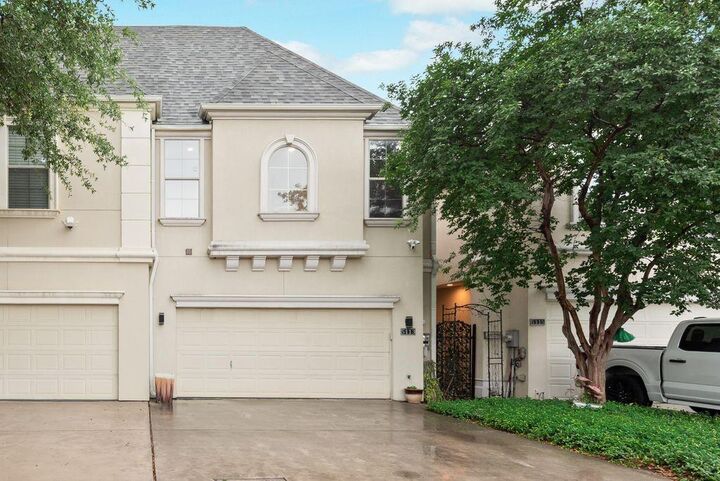
5113 Vandelia Street Dallas, TX 75235
Active (25 Days)
$3,500 (USD)

Description
MLS #:
21348165
21348165
Lot Size
2,657 SQFT
2,657 SQFT
Type
Rental
Rental
Year Built
2004
2004
Style
Mediterranean
Mediterranean
School District
Dallas Isd
Dallas Isd
County
Dallas County
Dallas County
Listed By
Matt Watson, Matt Watson, Contact: 214-417-9171
Source
NTREIS
Last checked Aug 28 2026 at 2:10 AM GMT+0000
NTREIS
Last checked Aug 28 2026 at 2:10 AM GMT+0000
Bathroom Details
- Full Bathrooms: 2
- Half Bathroom: 1
Interior Features
- Cable Tv Available
- High Speed Internet Available
- Decorative Lighting
- Sound System Wiring
- Flat Screen Wiring
- Smart Home System
- Disposal
- Dishwasher
- Gas Water Heater
- Plumbed for Gas In Kitchen
- Refrigerator
- Microwave
- Gas Range
- Gas Cooktop
- Gas Oven
- Pantry
- Open Floorplan
- Granite Counters
- Walk-In Closet(s)
- Built-In Features
- Double Vanity
- Tile Counters
Subdivision
- Renaissance Way Amd
Property Features
- Fireplace: 1
- Fireplace: Gas
- Fireplace: Living Room
- Foundation: Slab
Heating and Cooling
- Central
- Natural Gas
- Central Air
- Electric
Flooring
- Carpet
- Concrete
- Hardwood
Exterior Features
- Roof: Composition
Utility Information
- Utilities: City Sewer, City Water, Sidewalk, Individual Water Meter, Individual Gas Meter, Cable Available, Electricity Connected
School Information
- Elementary School: Maplelawn
Garage
- Garage
Parking
- Garage Door Opener
- Garage
- Garage Faces Front
Stories
- 2
Living Area
- 2,226 sqft
Additional Information: Matt Watson | 214-417-9171
Location
Disclaimer: Copyright 2026 North Texas Real Estate Information System (NTREIS). All rights reserved. This information is deemed reliable, but not guaranteed. The information being provided is for consumers’ personal, non-commercial use and may not be used for any purpose other than to identify prospective properties consumers may be interested in purchasing. Data last updated 8/27/26 19:10



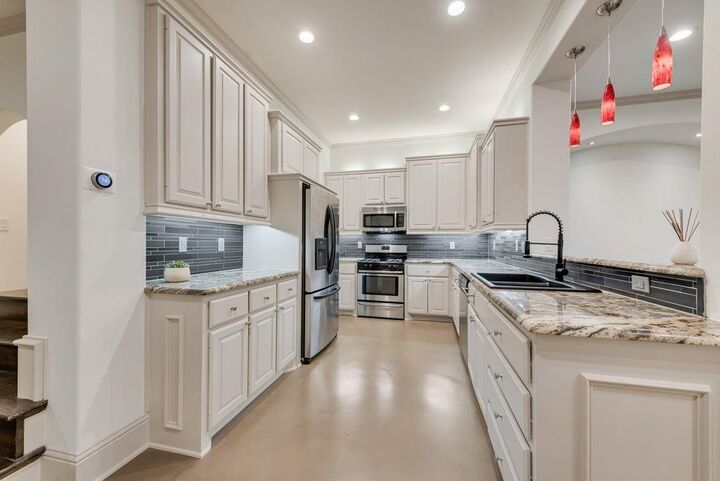
3 bed, 2.5 bath townhome with 2,226 sq ft in Cedar Springs Heights with convenient access to Uptown, Oak Lawn, and surrounding Dallas employment and dining hubs. Main level features stained concrete floors, open living-dining-kitchen layout, and gas fireplace with floor-to-ceiling tile surround. Living area includes built-in speakers, recessed lighting, and crown molding. Kitchen offers granite countertops, stainless steel appliances, gas range, tile backsplash, extensive cabinetry, plus under-cabinet and upper cabinet accent lighting. Powder bath on first level. Walls, trim, doors, and cabinetry have been recently repainted, providing a clean and cohesive interior finish throughout.
Second level includes hardwood flooring in loft-flex space, full laundry room, and three bedrooms. Guest bedrooms include recently replaced carpet and share full bath. Primary suite features beamed ceiling and incredibly remodeled ensuite bath with custom cabinetry, integrated lighting, dual vanities, freestanding tub, and glass-enclosed steam shower with Mr. Steam system. Walk-in closet in primary.
Additional features include two-zone HVAC with Nest thermostats, recessed lighting throughout, and attached 2-car garage with storage. Outdoor patio offers a low-maintenance urban retreat. Interior layout supports multiple living or work-from-home configurations with separation between primary and secondary bedrooms. Located within established Cedar Springs Heights with access to retail, dining, and major thoroughfares. Includes Matterport 3D tour and floor plan.