

Listing Courtesy of: NTREIS / Listed By: Ultima Real Estate - Contact: 214-533-7711
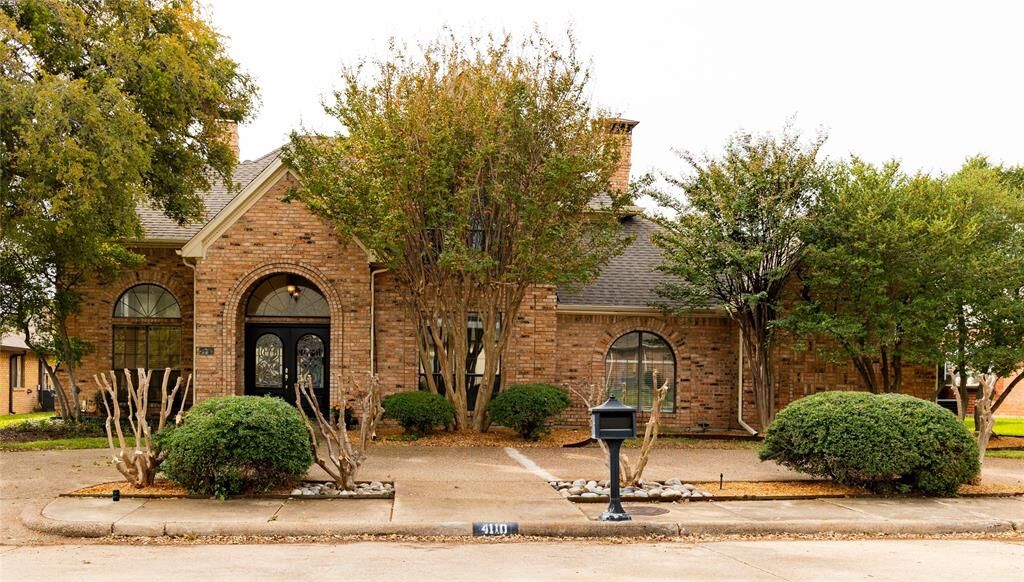
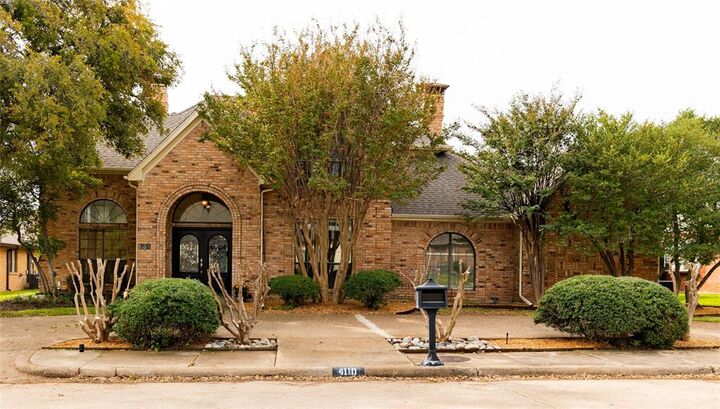
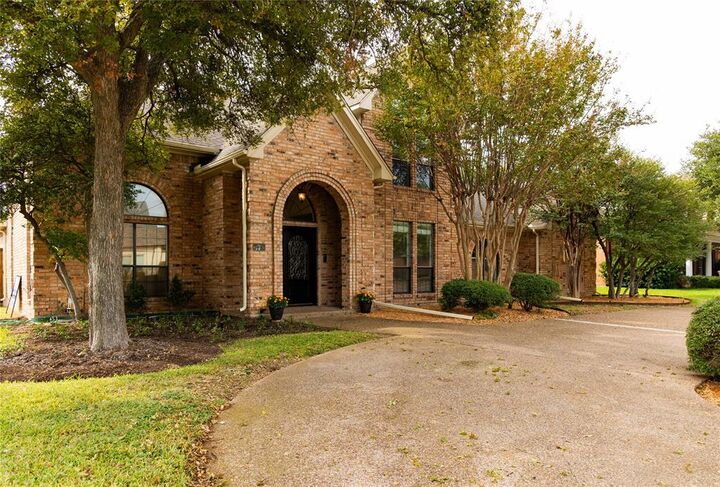
4110 Briargrove Lane Dallas, TX 75287
Active (7 Days)
$4,750 (USD)

Description
MLS #:
21424731
21424731
Lot Size
9,714 SQFT
9,714 SQFT
Type
Rental
Rental
Year Built
1985
1985
Style
Traditional
Traditional
School District
Plano Isd
Plano Isd
County
Collin County
Collin County
Listed By
Pascale Payne, Ultima Real Estate, Contact: 214-533-7711
Source
NTREIS
Last checked Nov 8 2026 at 1:41 AM GMT+0000
NTREIS
Last checked Nov 8 2026 at 1:41 AM GMT+0000
Bathroom Details
- Full Bathrooms: 4
- Half Bathroom: 1
Interior Features
- Disposal
- Dishwasher
- Double Oven
- Electric Cooktop
- Electric Oven
- Laundry: Full Size W/D Area
- Laundry: Utility Room
- Built-In Features
Subdivision
- Bent Tree West 02
Property Features
- Fireplace: 2
- Fireplace: Gas Logs
- Fireplace: Living Room
- Fireplace: Family Room
- Fireplace: Bedroom
- Foundation: Slab
Heating and Cooling
- Central
- Natural Gas
- Central Air
- Electric
- Ceiling Fan(s)
Pool Information
- Gunite
- In Ground
- Fenced
- Private
Flooring
- Carpet
- Ceramic Tile
- Hardwood
Exterior Features
- Roof: Composition
Utility Information
- Utilities: City Sewer
School Information
- Elementary School: Mitchell
Garage
- Garage Door Opener
Parking
- Garage Door Opener
- Alley Access
- Driveway
- Kitchen Level
Stories
- 2
Living Area
- 3,258 sqft
Additional Information: Ultima Real Estate | 214-533-7711
Location
Disclaimer: Copyright 2026 North Texas Real Estate Information System (NTREIS). All rights reserved. This information is deemed reliable, but not guaranteed. The information being provided is for consumers’ personal, non-commercial use and may not be used for any purpose other than to identify prospective properties consumers may be interested in purchasing. Data last updated 11/7/26 17:41



As you enter, the cathedral ceiling of the living room with its grand see-through gas log fireplace invites you to explore this perfectly balanced floor plan that wraps around the kitchen at the heart of this home, complete with new paint throughout and new hardwood floors.
The family room and Breakfast area open to the remodeled pool and new fence. Separate fully fenced side yard is perfect for gardening or a kids play area.
The Master bedroom comes with a gas log fireplace and extra space for a sitting area or desk. A Gorgeous Fully Remodeled Master Bath with a walk-in shower and a large closet complet the spacious Master Suite.
There is an additional bedroom downstairs with a full bath.
Upstairs, you will find 2 bedrooms, 2 baths and a game room with new carpet and updated counter tops in all the bathrooms. Each bedroom has its own walk-in closet.
WEEKLY POOL CARE INCLUDED in monthly rent.