

Listing Courtesy of: NTREIS / Listed By: David Ivy Group, LLC. - Contact: 817-657-7085
314 Avenue L Dallas, TX 75203
Active (0 Days)
$530,000 (USD)
Description
MLS #:
21399573
21399573
Lot Size
2,613 SQFT
2,613 SQFT
Type
Single-Family Home
Single-Family Home
Year Built
2026
2026
Style
Contemporary/Modern
Contemporary/Modern
School District
Dallas Isd
Dallas Isd
County
Dallas County
Dallas County
Listed By
Kyle Pilgrim, David Ivy Group, LLC., Contact: 817-657-7085
Source
NTREIS
Last checked Sep 30 2026 at 6:27 PM GMT+0000
NTREIS
Last checked Sep 30 2026 at 6:27 PM GMT+0000
Bathroom Details
- Full Bathrooms: 3
- Half Bathroom: 1
Interior Features
- High Speed Internet Available
- Decorative Lighting
- Disposal
- Dishwasher
- Refrigerator
- Electric Oven
- Microwave
- Gas Range
- Laundry: Washer Hookup
- Laundry: Utility Room
- Pantry
- Open Floorplan
- Kitchen Island
- Walk-In Closet(s)
- Double Vanity
- Laundry: Dryer Hookup
Subdivision
- Skyline Heights
Property Features
- Fireplace: 1
- Fireplace: Electric
- Foundation: Slab
Heating and Cooling
- Central
- Electric
- Central Air
- Ceiling Fan(s)
Flooring
- Luxury Vinyl Plank
Exterior Features
- Roof: Composition
Utility Information
- Utilities: City Sewer, City Water
School Information
- Elementary School: Cedar Crest
Garage
- Garage
Parking
- Garage
Stories
- 2
Living Area
- 2,157 sqft
Additional Information: David Ivy Group, LLC. | 817-657-7085
Location
Estimated Monthly Mortgage Payment
*Based on Fixed Interest Rate withe a 30 year term, principal and interest only
Listing price
Down payment
%
Interest rate
%Mortgage calculator estimates are provided by CENTURY 21 Real Estate LLC and are intended for information use only. Your payments may be higher or lower and all loans are subject to credit approval.
Disclaimer: Copyright 2026 North Texas Real Estate Information System (NTREIS). All rights reserved. This information is deemed reliable, but not guaranteed. The information being provided is for consumers’ personal, non-commercial use and may not be used for any purpose other than to identify prospective properties consumers may be interested in purchasing. Data last updated 9/30/26 11:27



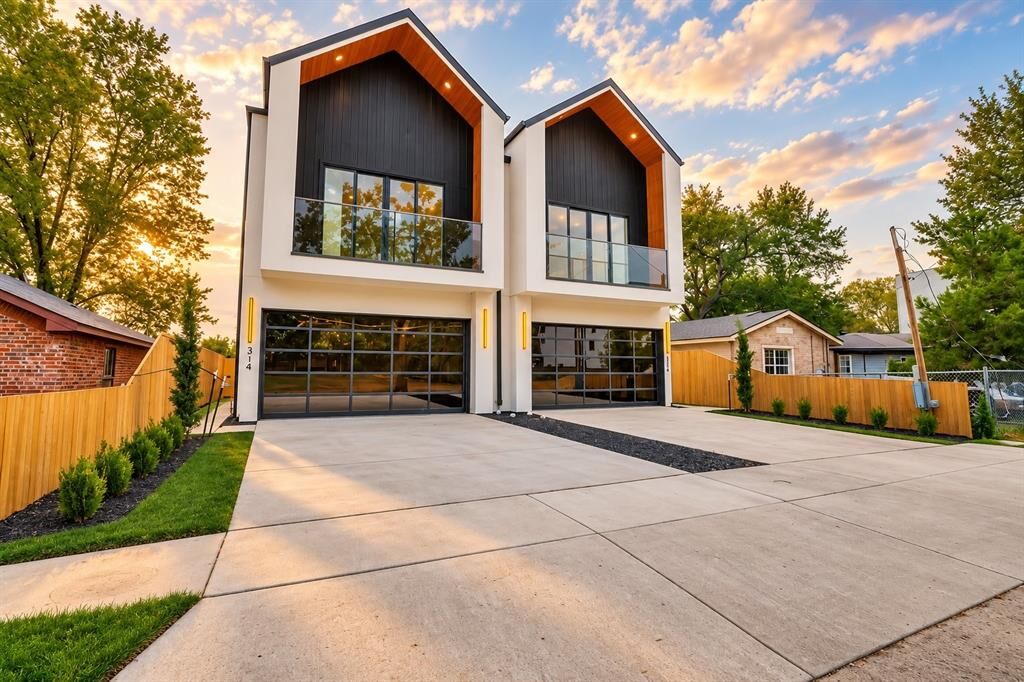
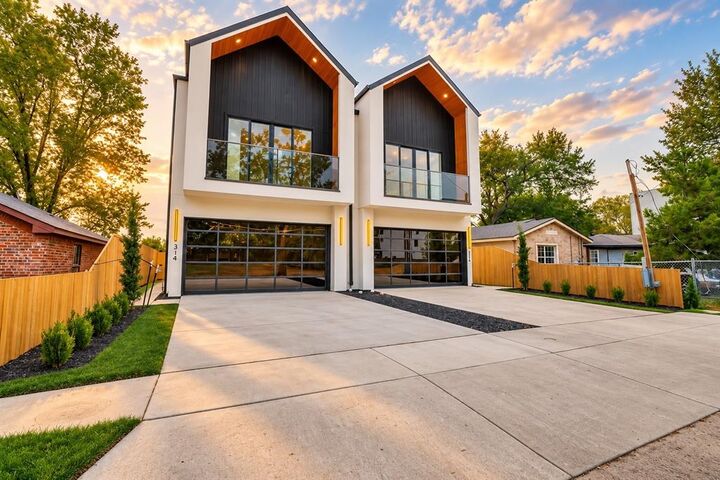
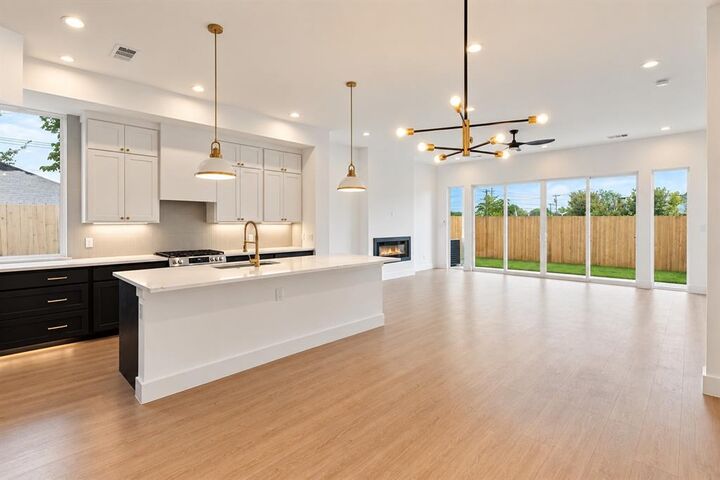
The open-concept living spaces are filled with natural light and designed for effortless everyday living and entertaining. While functionally optimal with all three bedrooms featuring EN-SUITE baths, this duplex also provides warm tones, refined materials, and intentional details bring a sense of comfort and character to the contemporary aesthetic. The kitchen serves as a standout feature, blending modern functionality with custom design and upgraded lighting selections for a timeless, elevated feel.
Throughout the home, Westvale Homes’ attention to craftsmanship is evident in the considered finishes, clean lines, and cohesive design palette. Every space has been thoughtfully appointed to feel both stylish and livable, creating a home that is distinctly modern without sacrificing warmth.