

Listing Courtesy of: NTREIS / Listed By: Allie Beth Allman & Assoc. - Contact: 469-859-8653
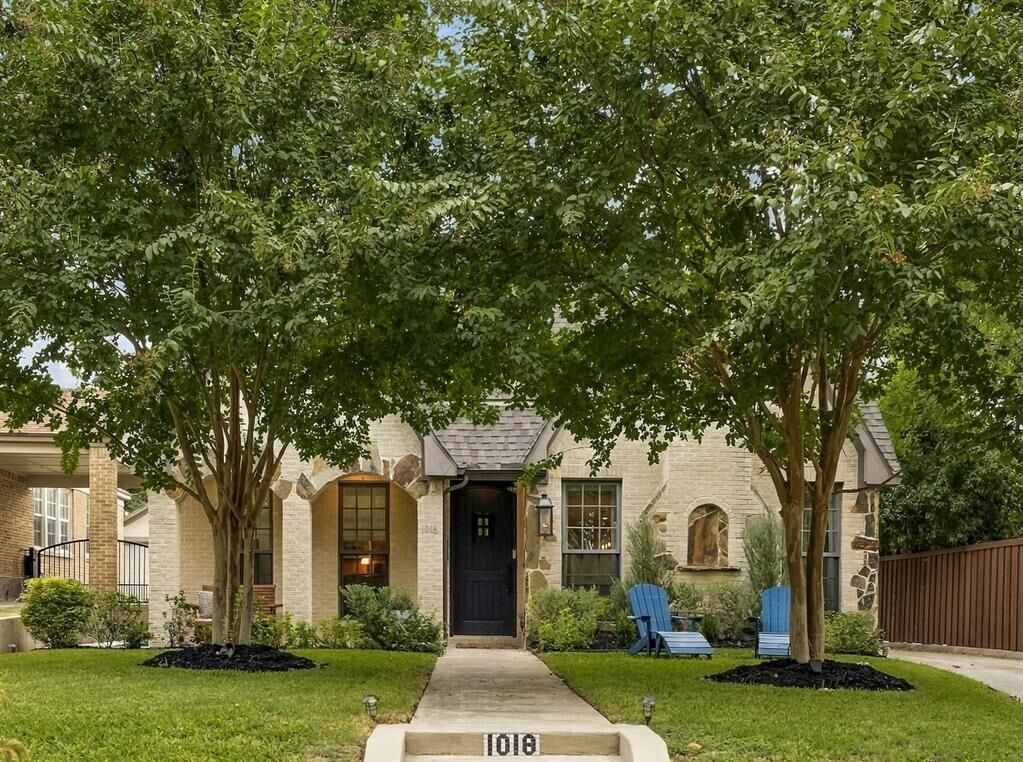
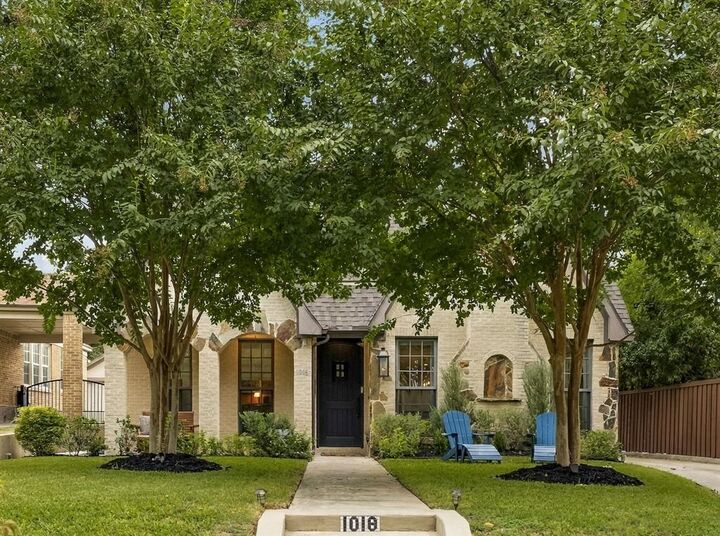
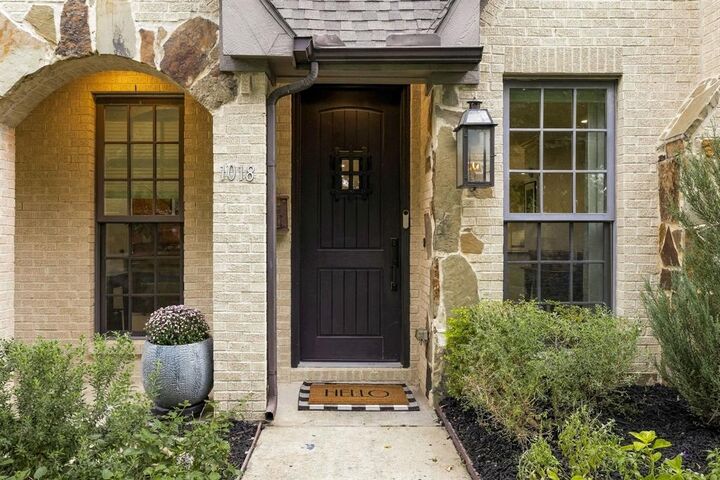
1018 Clermont Avenue Dallas, TX 75223
Active (0 Days)
$1,375,000 (USD)
Description
MLS #:
21398548
21398548
Lot Size
7,144 SQFT
7,144 SQFT
Type
Single-Family Home
Single-Family Home
Year Built
2017
2017
Style
Traditional
Traditional
School District
Dallas Isd
Dallas Isd
County
Dallas County
Dallas County
Listed By
Bonnie Levecchio, Allie Beth Allman & Assoc., Contact: 469-859-8653
Source
NTREIS
Last checked Oct 2 2026 at 2:52 PM GMT+0000
NTREIS
Last checked Oct 2 2026 at 2:52 PM GMT+0000
Bathroom Details
- Full Bathrooms: 3
- Half Bathroom: 1
Interior Features
- Cable Tv Available
- High Speed Internet Available
- Decorative Lighting
- Disposal
- Dishwasher
- Double Oven
- Gas Water Heater
- Plumbed for Gas In Kitchen
- Electric Oven
- Gas Cooktop
- Laundry: Full Size W/D Area
- Open Floorplan
- Kitchen Island
- Walk-In Closet(s)
- Chandelier
- Built-In Features
- Double Vanity
Subdivision
- First Instl-Hollywood
Lot Information
- Subdivision
- Landscaped
- Few Trees
Property Features
- Fireplace: 2
- Fireplace: Gas Logs
- Fireplace: Gas
- Foundation: Pillar/Post/Pier
Heating and Cooling
- Central
- Natural Gas
- Central Air
- Electric
Homeowners Association Information
- Dues: $250
Flooring
- Carpet
- Wood
- Tile
Exterior Features
- Roof: Composition
Utility Information
- Utilities: City Sewer, City Water
School Information
- Elementary School: Lakewood
Garage
- Garage
Parking
- Garage
- Driveway
- Electric Gate
Stories
- 2
Living Area
- 3,539 sqft
Additional Information: Allie Beth Allman & Assoc. | 469-859-8653
Location
Estimated Monthly Mortgage Payment
*Based on Fixed Interest Rate withe a 30 year term, principal and interest only
Listing price
Down payment
%
Interest rate
%Mortgage calculator estimates are provided by CENTURY 21 Real Estate LLC and are intended for information use only. Your payments may be higher or lower and all loans are subject to credit approval.
Disclaimer: Copyright 2026 North Texas Real Estate Information System (NTREIS). All rights reserved. This information is deemed reliable, but not guaranteed. The information being provided is for consumers’ personal, non-commercial use and may not be used for any purpose other than to identify prospective properties consumers may be interested in purchasing. Data last updated 10/2/26 07:52



Inside, an expansive chef’s kitchen opens seamlessly to the main living area, creating an inviting setting for both everyday family life and entertaining. The thoughtfully designed floor plan features four bedrooms, three-and-a-half baths, a dedicated home office and a generous upstairs game room with vaulted ceilings. The spacious primary suite is conveniently located downstairs, while three additional bedrooms are upstairs, including a second en suite bedroom that can easily function as an additional primary or private guest suite.
Outdoor living is equally inviting, with a spacious side patio beneath string lights and a nicely sized backyard offering plenty of room to play, entertain or unwind. A private gated drive leads to the two-car garage, complete with additional storage and an electric vehicle charger.
Located in the heart of Hollywood Santa Monica and zoned to highly coveted Lakewood Elementary, the home also offers direct access to the Santa Fe Trail through nearby Lindsley Park and easy access to everything Lakewood has to offer. It’s a rare combination: the charm and community of a century-old neighborhood, the space of a 3,500+ square-foot home, and the ease of newer construction—all in a location you may never want to leave.