

Listing Courtesy of: NTREIS / Listed By: Berry Realty Group, LLC - Contact: 817-832-4207
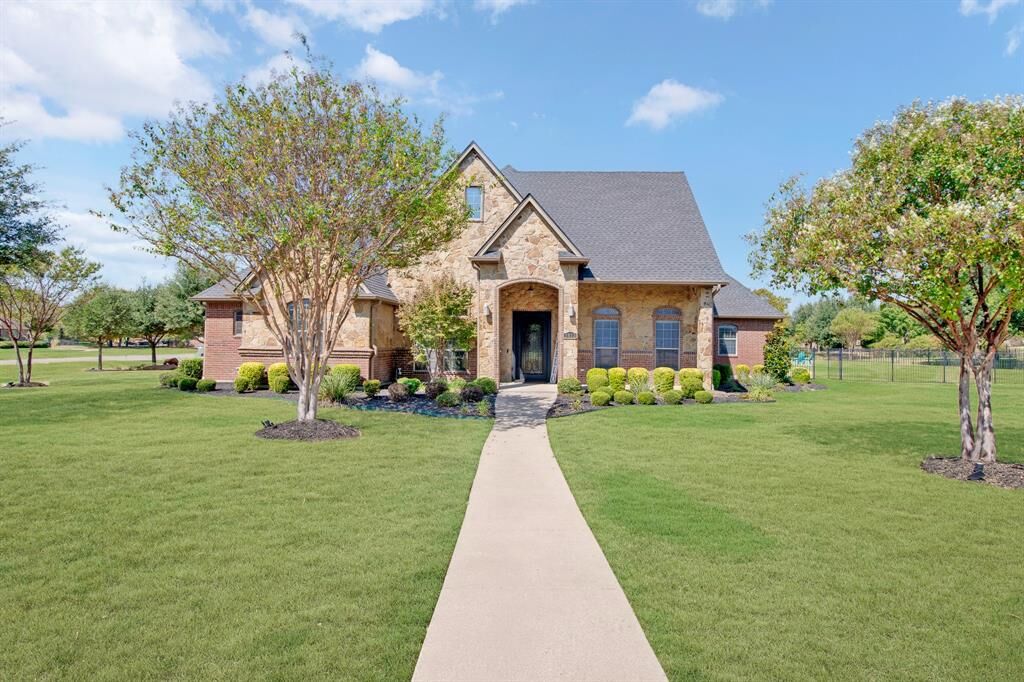
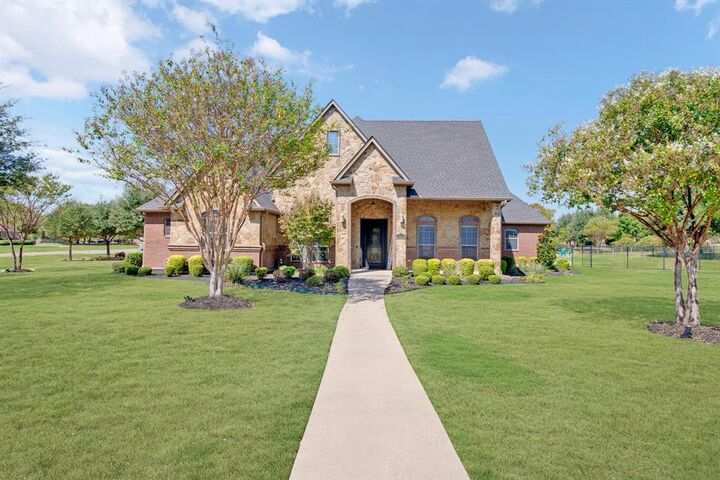
3833 Eagles Nest Trail Burleson, TX 76028
Active (0 Days)
$875,000 (USD)

Description
MLS #:
21377510
21377510
Lot Size
1.13 acres
1.13 acres
Type
Single-Family Home
Single-Family Home
Year Built
2006
2006
Style
Traditional
Traditional
School District
Mansfield Isd
Mansfield Isd
County
Tarrant County
Tarrant County
Listed By
Lisa Edwards, Berry Realty Group, LLC, Contact: 817-832-4207
Source
NTREIS
Last checked Sep 22 2026 at 12:56 AM GMT+0000
NTREIS
Last checked Sep 22 2026 at 12:56 AM GMT+0000
Bathroom Details
- Full Bathrooms: 3
Interior Features
- Cable Tv Available
- High Speed Internet Available
- Decorative Lighting
- Disposal
- Dishwasher
- Gas Water Heater
- Electric Oven
- Microwave
- Vaulted Ceiling(s)
- Gas Cooktop
- Laundry: Washer Hookup
- Gas Oven
- Laundry: Utility Room
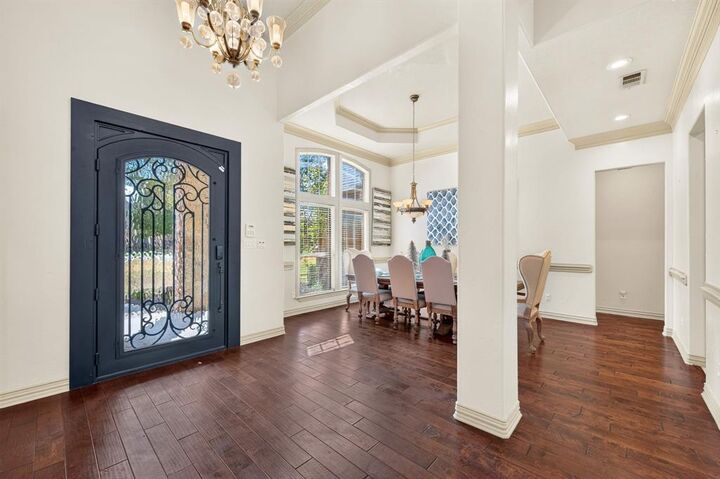
- Open Floorplan
- Eat-In Kitchen
- Granite Counters
- Kitchen Island
- Walk-In Closet(s)
- Chandelier
- Double Vanity
- Laundry: Dryer Hookup
Subdivision
- Santa Fe Estates
Property Features
- Fireplace: Wood Burning
- Fireplace: Brick
- Fireplace: 3
- Fireplace: Gas Starter
- Fireplace: Living Room
- Fireplace: Outside
- Fireplace: Primary Bedroom
- Foundation: Slab
Heating and Cooling
- Zoned
- Central
- Natural Gas
- Central Air
- Ceiling Fan(s)
Pool Information
- In Ground
Homeowners Association Information
- Dues: $700
Flooring
- Carpet
- Tile
- Engineered Wood
Exterior Features
- Roof: Composition
Utility Information
- Utilities: Co-Op Water, Aerobic Septic, All Weather Road, Outside City Limits
School Information
- Elementary School: Tarverrend
Garage
- Garage
Parking
- Covered
- Garage Door Opener
- Garage
- Garage Faces Side
Stories
- 1.5
Living Area
- 4,166 sqft
Additional Information: Berry Realty Group, LLC | 817-832-4207
Location
Estimated Monthly Mortgage Payment
*Based on Fixed Interest Rate withe a 30 year term, principal and interest only
Listing price
Down payment
%
Interest rate
%Mortgage calculator estimates are provided by CENTURY 21 Real Estate LLC and are intended for information use only. Your payments may be higher or lower and all loans are subject to credit approval.
Disclaimer: Copyright 2026 North Texas Real Estate Information System (NTREIS). All rights reserved. This information is deemed reliable, but not guaranteed. The information being provided is for consumers’ personal, non-commercial use and may not be used for any purpose other than to identify prospective properties consumers may be interested in purchasing. Data last updated 9/21/26 17:56



A game room and media room add flexibility for entertainment and everyday living. The large primary suite offers a private fireplace and spacious retreat setting. Secondary bedrooms provide versatility for family, guests, or office needs.
The enclosed covered patio overlooks a resort-style pool and spa accented by fire bowls and deck jets. Multiple covered seating areas, a fully equipped outdoor kitchen, and a dedicated fire pit create an exceptional outdoor environment for year-round enjoyment.
A substantial 3-car garage, ample storage, and over an acre of private grounds complete this well-appointed property in one of Burleson’s most desirable communities.