

Listing Courtesy of: NTREIS / Listed By: Hello Realty Company
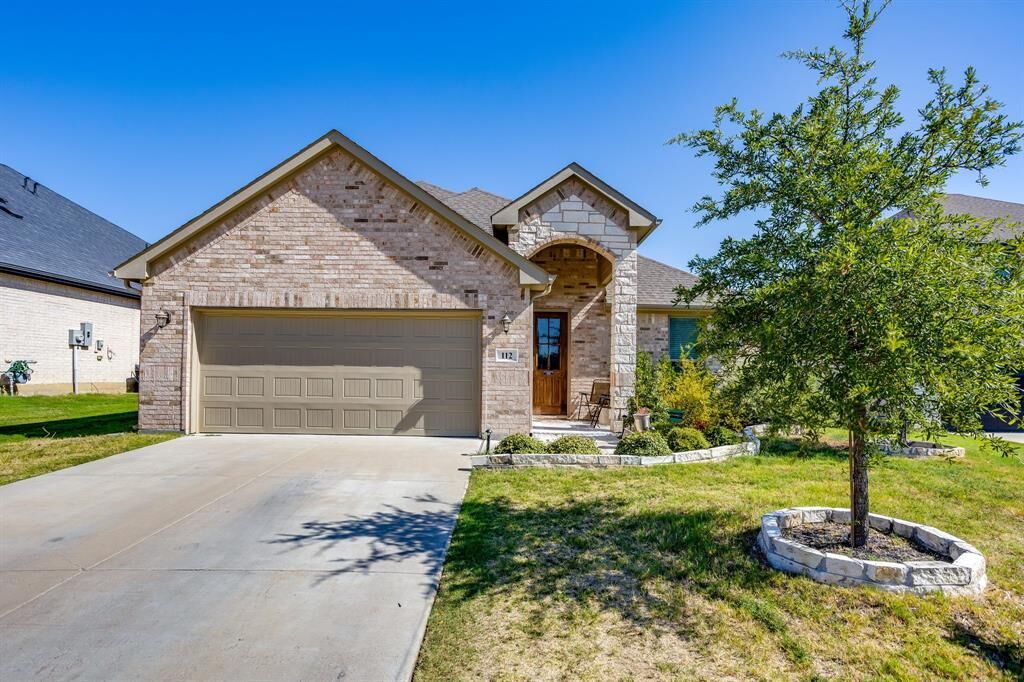
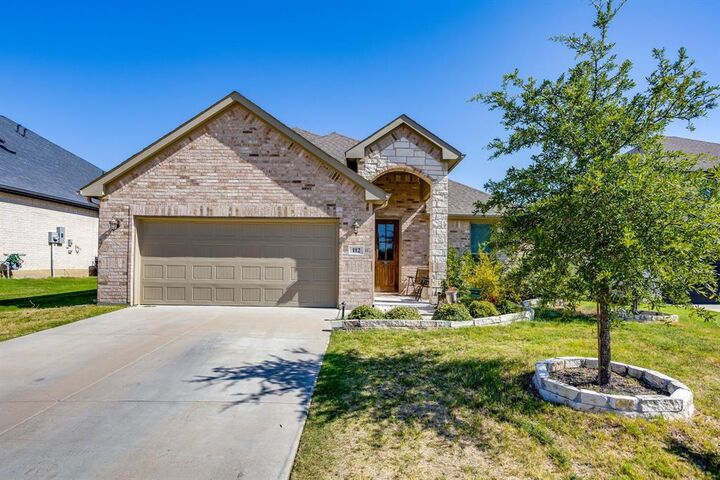
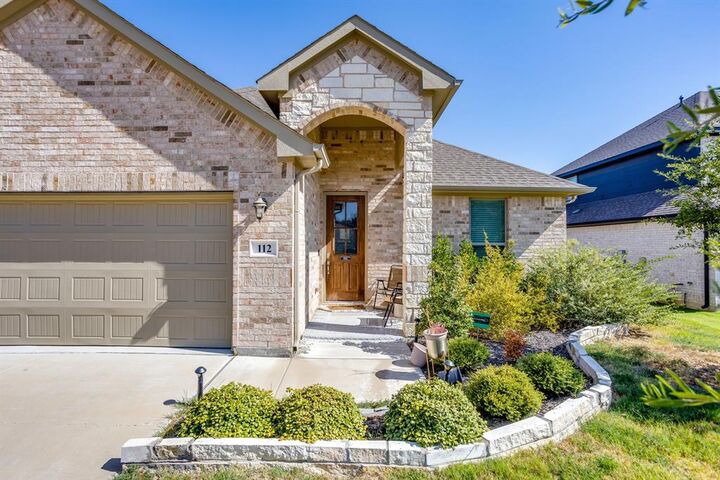
112 Everest Court Burleson, TX 76028
Active (9 Days)
$429,000 (USD)
OPEN HOUSE TIMES
-
OPENSat, Aug 2911:00 am - 2:00 pm

Description
Welcome to 112 Everest Ct in Burleson! Inside, you’ll love the thoughtfully designed layout, offering a natural flow that makes both everyday living and entertaining feel effortless. The cozy living area creates the perfect setting to relax or gather with family and friends, while the kitchen features generous storage and workspace to keep everything organized and within reach. The spacious bedrooms provide flexibility to fit your lifestyle—whether you need room for guests, a home office, or creative pursuits. Every space is designed to feel both practical and welcoming, making it easy to settle in and feel at home right away. Also boasting a possible fifth bedroom or game room upstairs with a closet and additional bathroom so your guest can feel right at home with their own space. Step outside to a low-maintenance backyard that still offers plenty of room to unwind, garden, or host casual get-togethers—giving you the best of both convenience and outdoor enjoyment. Ideally located near shopping, dining, and major highways, this home combines everyday accessibility with the comfort of a peaceful neighborhood setting. Well-priced, well-maintained, and full of value—this is a home you can feel right at home for years to come. Opportunities like this don’t last long, so don’t miss your chance to make it yours!
MLS #:
21361312
21361312
Lot Size
7,231 SQFT
7,231 SQFT
Type
Single-Family Home
Single-Family Home
Year Built
2021
2021
Style
A-Frame
A-Frame
School District
Burleson Isd
Burleson Isd
County
Johnson County
Johnson County
Listed By
Ron Smith, Hello Realty Company
Source
NTREIS
Last checked Aug 27 2026 at 9:58 PM GMT+0000
NTREIS
Last checked Aug 27 2026 at 9:58 PM GMT+0000
Bathroom Details
- Full Bathrooms: 2
- Half Bathroom: 1
Interior Features
- Cable Tv Available
- High Speed Internet Available
- Disposal
- Dishwasher
- Electric Water Heater
- Electric Cooktop
- Microwave
- Electric Range
- Laundry: Electric Dryer Hookup
- Laundry: Full Size W/D Area
- Pantry
- Open Floorplan
- Granite Counters
- Kitchen Island
Subdivision
- Hidden Vistas Ph 9
Property Features
- Fireplace: 0
Heating and Cooling
- Electric
Homeowners Association Information
- Dues: $544
Exterior Features
- Roof: Composition
Utility Information
- Utilities: City Sewer, City Water, Sidewalk, Curbs, Cable Available, Electricity Connected
School Information
- Elementary School: Frazier
Garage
- Garage
Parking
- Garage Door Opener
- Garage
Stories
- 2
Living Area
- 2,336 sqft
Location
Estimated Monthly Mortgage Payment
*Based on Fixed Interest Rate withe a 30 year term, principal and interest only
Listing price
Down payment
%
Interest rate
%Mortgage calculator estimates are provided by CENTURY 21 Real Estate LLC and are intended for information use only. Your payments may be higher or lower and all loans are subject to credit approval.
Disclaimer: Copyright 2026 North Texas Real Estate Information System (NTREIS). All rights reserved. This information is deemed reliable, but not guaranteed. The information being provided is for consumers’ personal, non-commercial use and may not be used for any purpose other than to identify prospective properties consumers may be interested in purchasing. Data last updated 8/27/26 14:58


