

Listing Courtesy of: NTREIS / Listed By: Tdrealty - Contact: 817-890-7325
921 Meadowdale Road Arlington, TX 76017
Active (24 Days)
$360,000 (USD)
OPEN HOUSE TIMES
-
OPENSat, Nov 1411:00 am - 2:00 pm

Description
MLS #:
21408988
21408988
Lot Size
5,358 SQFT
5,358 SQFT
Type
Single-Family Home
Single-Family Home
Year Built
1986
1986
Style
Contemporary/Modern
Contemporary/Modern
School District
Mansfield Isd
Mansfield Isd
County
Tarrant County
Tarrant County
Listed By
Lincoln Fisher, Tdrealty, Contact: 817-890-7325
Source
NTREIS
Last checked Nov 13 2026 at 5:54 PM GMT+0000
NTREIS
Last checked Nov 13 2026 at 5:54 PM GMT+0000
Bathroom Details
- Full Bathrooms: 2
Interior Features
- Cable Tv Available
- High Speed Internet Available
- Decorative Lighting
- Disposal
- Dishwasher
- Electric Water Heater
- Microwave
- Electric Range
- Vaulted Ceiling(s)
- Laundry: Electric Dryer Hookup
- Laundry: Full Size W/D Area
- Laundry: Washer Hookup
- Vented Exhaust Fan
- Open Floorplan
- Walk-In Closet(s)
- Chandelier
Subdivision
- Green Leaf Add
Lot Information
- Interior Lot
- Few Trees
- Sprinkler System
Property Features
- Fireplace: 2
- Fireplace: Wood Burning
- Fireplace: Brick
- Fireplace: Family Room
- Fireplace: Primary Bedroom
- Foundation: Slab
Heating and Cooling
- Central
- Electric
- Central Air
- Ceiling Fan(s)
Flooring
- Luxury Vinyl Plank
Exterior Features
- Roof: Composition
Utility Information
- Utilities: City Sewer, City Water, Cable Available, Electricity Connected
School Information
- Elementary School: Harmon
Garage
- Garage Door Opener
Parking
- Garage Door Opener
- Garage Faces Front
- Lighted
- Garage Single Door
Stories
- 1
Living Area
- 1,753 sqft
Additional Information: Tdrealty | 817-890-7325
Location
Estimated Monthly Mortgage Payment
*Based on Fixed Interest Rate withe a 30 year term, principal and interest only
Listing price
Down payment
%
Interest rate
%Mortgage calculator estimates are provided by CENTURY 21 Real Estate LLC and are intended for information use only. Your payments may be higher or lower and all loans are subject to credit approval.
Disclaimer: Copyright 2026 North Texas Real Estate Information System (NTREIS). All rights reserved. This information is deemed reliable, but not guaranteed. The information being provided is for consumers’ personal, non-commercial use and may not be used for any purpose other than to identify prospective properties consumers may be interested in purchasing. Data last updated 11/13/26 09:54



Step inside to soaring vaulted ceilings, updated recessed lighting, and an open floor plan anchored by a cozy living room fireplace. The kitchen is made for gathering, with all-new cabinetry, a large counter with bar seating, and TWO separate dining areas. That gives you room for everyday meals and holiday hosting alike.
The oversized primary suite is a true retreat. It has its own fireplace, a custom-designed bathroom, and a custom walk-in closet. Two more bedrooms give you flexibility for guests, a home office, or hobbies. Even the 2-car garage got upgraded with recessed lighting.
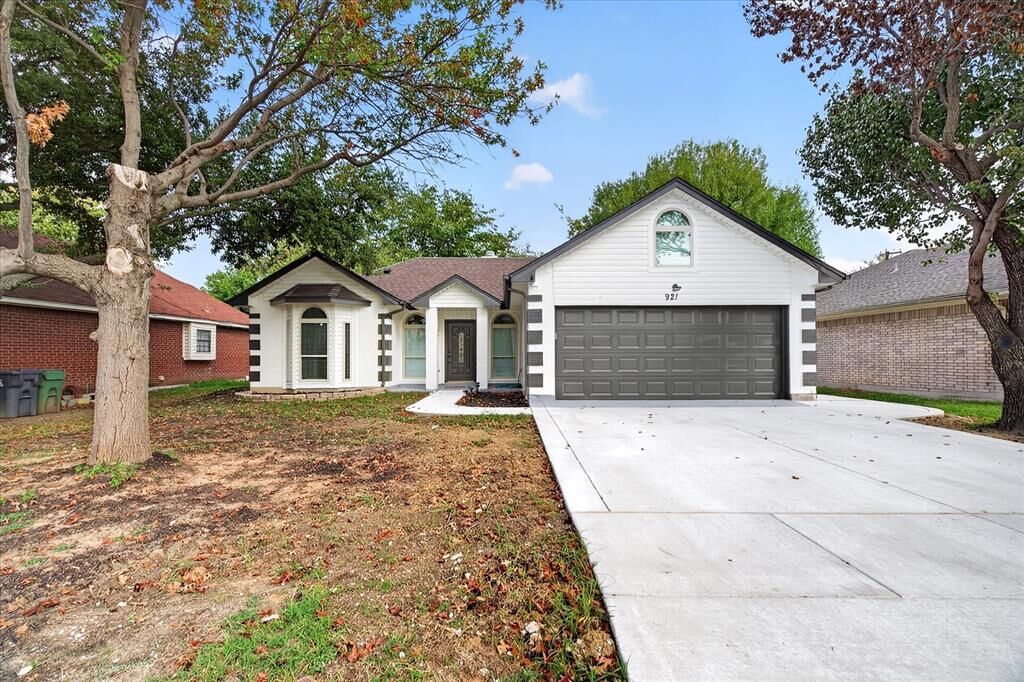
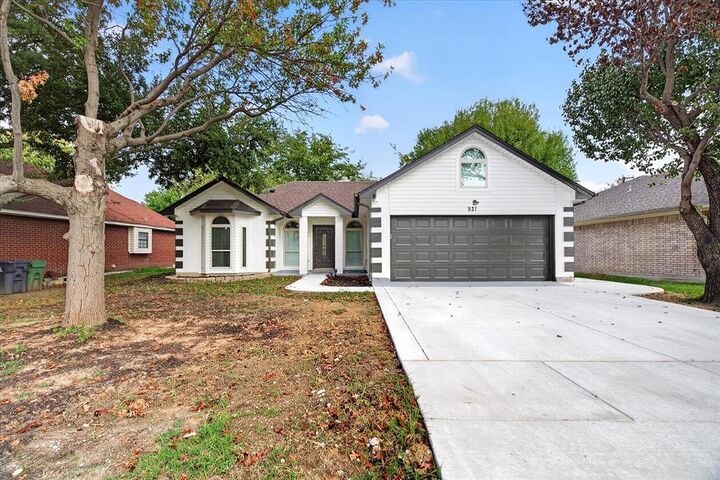
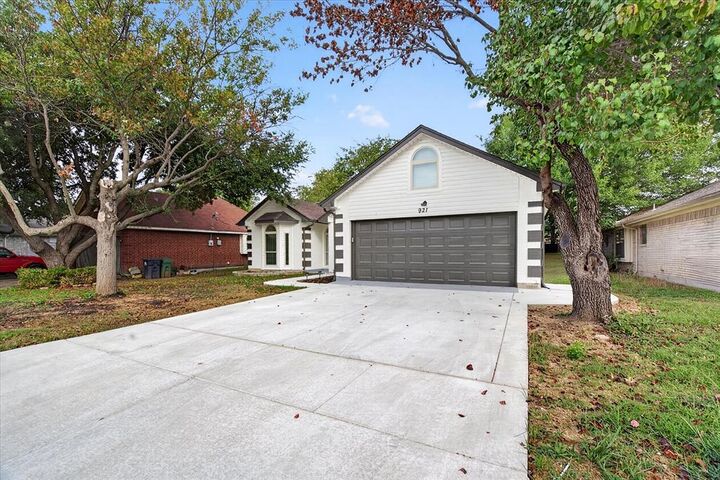
The brick exterior and front-entry garage complete the package. You’re in the 76017 zip code, with easy access to I-20, Hwy 287, shopping, dining, and entertainment.
Most renovations cut corners. This one didn’t. The work is done, so all that’s left is to move in. Schedule your private showing today before this Arlington gem is gone!