

Listing Courtesy of: NTREIS / Listed By: Jpar - Contact: 682-557-7614
6221 St Leonard Drive Arlington, TX 76001
Pending (13 Days)
$310,000 (USD)

Description
MLS #:
21412340
21412340
Lot Size
7,187 SQFT
7,187 SQFT
Type
Single-Family Home
Single-Family Home
Year Built
1996
1996
Style
Traditional
Traditional
School District
Mansfield Isd
Mansfield Isd
County
Tarrant County
Tarrant County
Listed By
David Kuchurivskyy, Jpar, Contact: 682-557-7614
Source
NTREIS
Last checked Nov 8 2026 at 3:27 AM GMT+0000
NTREIS
Last checked Nov 8 2026 at 3:27 AM GMT+0000
Bathroom Details
- Full Bathrooms: 2
Interior Features
- High Speed Internet Available
- Dishwasher
- Electric Water Heater
- Refrigerator
- Electric Oven
- Microwave
- Electric Range
- Laundry: Washer Hookup
- Built-In Refrigerator
- Laundry: Utility Room
- Laundry: Dryer Hookup
Subdivision
- Brighton Estates
Property Features
- Fireplace: 1
- Fireplace: Wood Burning
- Fireplace: Family Room
- Foundation: Slab
Heating and Cooling
- Central
- Electric
- Central Air
- Ceiling Fan(s)
Flooring
- Laminate
Exterior Features
- Roof: Composition
Utility Information
- Utilities: City Sewer, City Water, Concrete, Curbs, Electricity Available, Cable Available, Electricity Connected
School Information
- Elementary School: Davis
Garage
- Garage
Parking
- Garage Door Opener
- Garage
- Garage Faces Front
Stories
- 1
Living Area
- 1,728 sqft
Additional Information: Jpar | 682-557-7614
Location
Estimated Monthly Mortgage Payment
*Based on Fixed Interest Rate withe a 30 year term, principal and interest only
Listing price
Down payment
%
Interest rate
%Mortgage calculator estimates are provided by CENTURY 21 Real Estate LLC and are intended for information use only. Your payments may be higher or lower and all loans are subject to credit approval.
Disclaimer: Copyright 2026 North Texas Real Estate Information System (NTREIS). All rights reserved. This information is deemed reliable, but not guaranteed. The information being provided is for consumers’ personal, non-commercial use and may not be used for any purpose other than to identify prospective properties consumers may be interested in purchasing. Data last updated 11/7/26 19:27



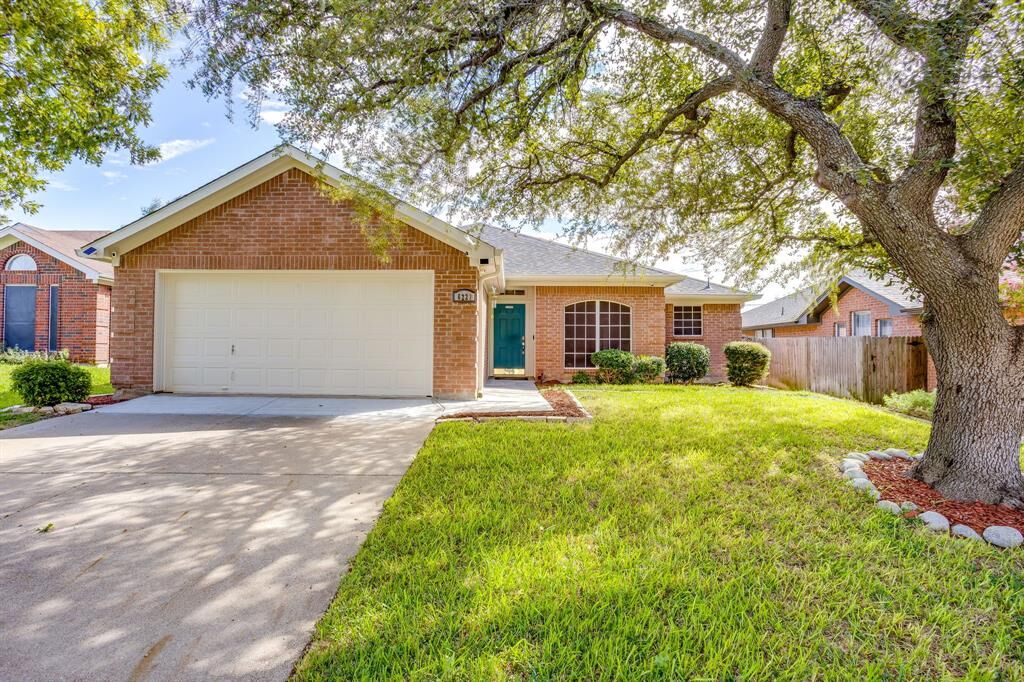
The spacious front living area offers flexibility for gathering and formal dining, while the separate family room features a charming brick wood-burning fireplace and access to the covered patio. The kitchen provides generous cabinet and counter space, a pantry, and an adjoining dining area. Tucked toward the back of the home, the primary suite includes a walk-in closet, garden tub, and separate shower. A dedicated laundry room adds practical convenience.
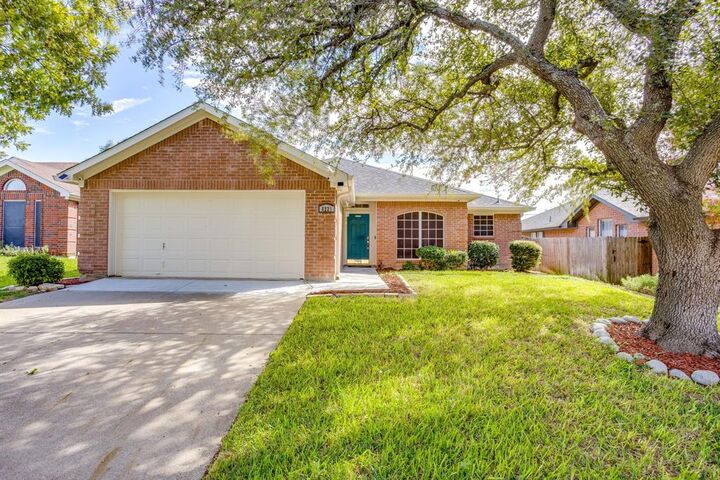
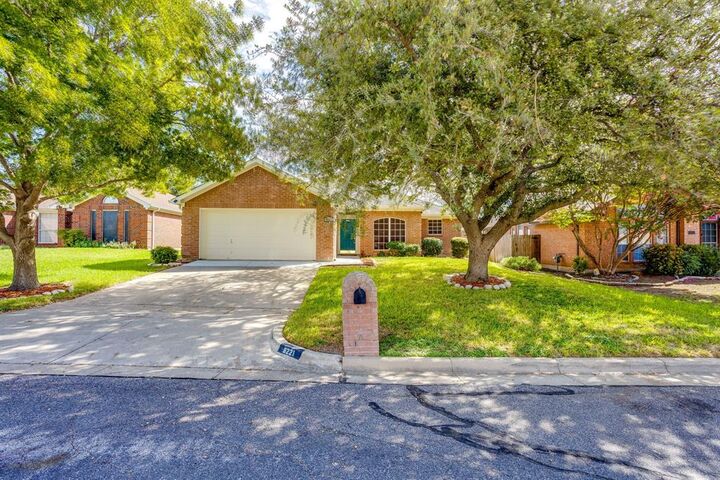
Outside, enjoy a spacious fenced backyard with a covered patio, storage shed, and plenty of room for gardening, outdoor activities, or weekend gatherings. A mature shade tree and established landscaping enhance the welcoming curb appeal. Approximately 10+ minutes from I-20 and close to shopping, dining, and everyday conveniences, this thoughtfully updated home offers comfortable living in a convenient Arlington location. Schedule your showing today!