

Listing Courtesy of: NTREIS / Listed By: Cheryl Jones Realty LLC - Contact: 214-437-9132
6004 Lakehurst Drive Arlington, TX 76016
Active (0 Days)
$639,000 (USD)

Description
MLS #:
21374271
21374271
Lot Size
0.28 acres
0.28 acres
Type
Single-Family Home
Single-Family Home
Year Built
1984
1984
Style
Traditional
Traditional
School District
Arlington Isd
Arlington Isd
County
Tarrant County
Tarrant County
Listed By
Cheryl Jones, Cheryl Jones Realty LLC, Contact: 214-437-9132
Source
NTREIS
Last checked Sep 22 2026 at 2:41 AM GMT+0000
NTREIS
Last checked Sep 22 2026 at 2:41 AM GMT+0000
Bathroom Details
- Full Bathrooms: 3
- Half Bathroom: 1
Interior Features
- Cable Tv Available
- Decorative Lighting
- Wet Bar
- Disposal
- Dishwasher
- Double Oven
- Electric Water Heater
- Electric Cooktop
- Electric Oven
- Laundry: Washer Hookup
- Laundry: Utility Room
- Eat-In Kitchen
- Granite Counters
- Kitchen Island
- Walk-In Closet(s)
- Built-In Features
- Double Vanity
- Laundry: Dryer Hookup
Subdivision
- Waterwood Estates
Lot Information
- Subdivision
- Interior Lot
- Landscaped
- Lrg. Backyard Grass
- Corner Lot
- Few Trees
- Sprinkler System
Property Features
- Fireplace: 2
- Fireplace: Wood Burning
- Fireplace: Brick
- Fireplace: Living Room
- Fireplace: Primary Bedroom
- Foundation: Slab
Heating and Cooling
- Central
- Electric
- Central Air
- Ceiling Fan(s)
Pool Information
- Gunite
- In Ground
- Outdoor Pool
Homeowners Association Information
- Dues: $350
Flooring
- Carpet
- Ceramic Tile
- Wood
Exterior Features
- Roof: Composition
Utility Information
- Utilities: City Sewer, City Water
School Information
- Elementary School: Ditto
Garage
- Garage
Parking
- Oversized
- Garage Door Opener
- Garage
- Garage Faces Side
- Garage Single Door
Stories
- 2
Living Area
- 3,435 sqft
Additional Information: Cheryl Jones Realty LLC | 214-437-9132
Location
Estimated Monthly Mortgage Payment
*Based on Fixed Interest Rate withe a 30 year term, principal and interest only
Listing price
Down payment
%
Interest rate
%Mortgage calculator estimates are provided by CENTURY 21 Real Estate LLC and are intended for information use only. Your payments may be higher or lower and all loans are subject to credit approval.
Disclaimer: Copyright 2026 North Texas Real Estate Information System (NTREIS). All rights reserved. This information is deemed reliable, but not guaranteed. The information being provided is for consumers’ personal, non-commercial use and may not be used for any purpose other than to identify prospective properties consumers may be interested in purchasing. Data last updated 9/21/26 19:41



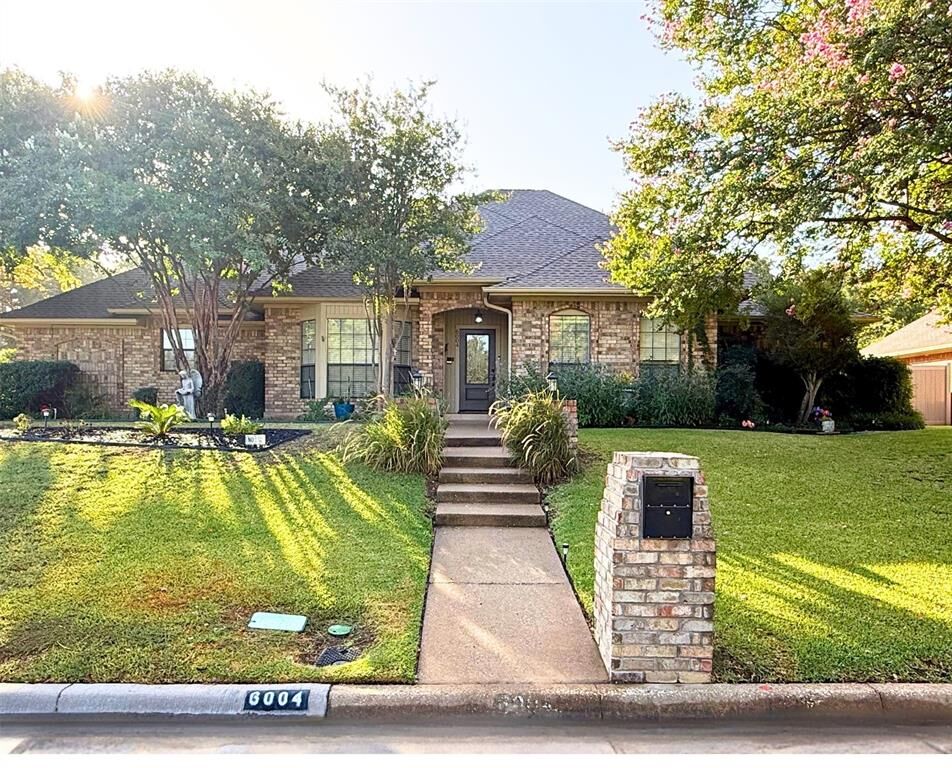
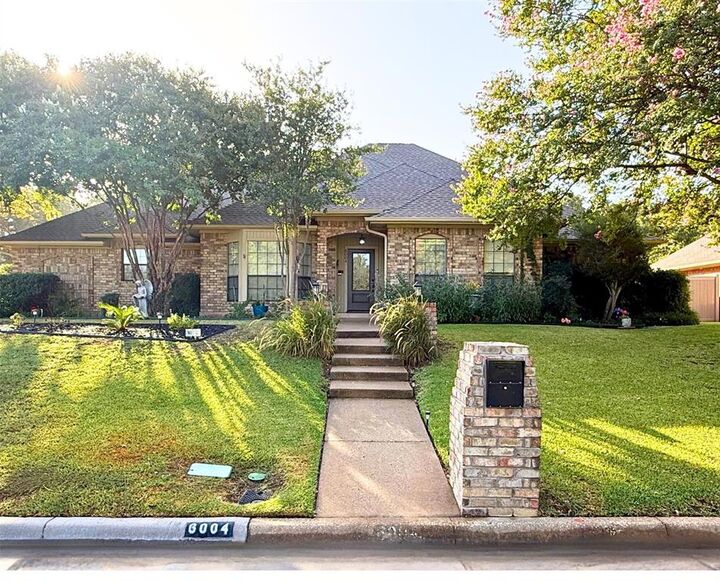
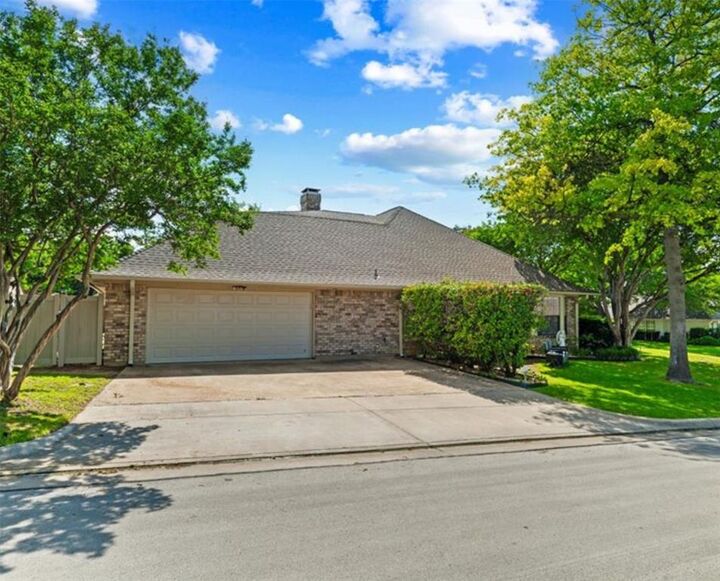
Set on a beautifully landscaped interior corner lot, full-yard sprinklers, newer roof, gutters, oversized 2-car garage, 3-car parking pad, sunroom, walk-out balcony with spiral staircase, sparkling pool, and private pet-friendly backyard. The distinctive 1980s architecture, contemporary updates and neutral tones, creates a versatile setting for a variety of lifestyles.
The spacious interior offers 3 living areas, 2 dining, and 4 bedrooms--primary suite and one bedroom downstairs, with 2 additional bedrooms upstairs. Architectural details include 2 fireplaces, bay-window seating, full wet bar, wood flooring, 2 skylights, a unique staircase, catwalk's dramatic design provides an ideal backdrop for art, statement pieces, and entertaining.
The chef’s kitchen is the true heart of the home, highlighted by an expansive skylight, oversized granite island, decorative brick cooking station, double stainless ovens, abundant cabinetry, wide drawers, and a custom pantry cleverly concealing the lazy Susan. The scenic breakfast nook is perfect for morning coffee.
The primary suite is exceptional! Features include a corner fireplace and generous sitting area. Ensuite features dual granite vanities with seating, separate shower, jetted tub, skylight, and expansive walk-in closet.
Combining architectural character, generous living spaces, abundant storage, impressive outdoor amenities, and an exceptional location, this Waterwood Estates home offers a rare blend of comfort, personality, and versatility. A truly special home—come see it for yourself!