

Listing Courtesy of: NTREIS / Listed By: Coldwell Banker Apex, Realtors - Contact: 214-562-1245
1928 Stinnet Street Anna, TX 75409
Active (4 Days)
$325,000 (USD)

Description
MLS #:
21359928
21359928
Lot Size
6,011 SQFT
6,011 SQFT
Type
Single-Family Home
Single-Family Home
Year Built
2023
2023
School District
Anna Isd
Anna Isd
County
Collin County
Collin County
Listed By
Bernh Luna, Coldwell Banker Apex, Realtors, Contact: 214-562-1245
Source
NTREIS
Last checked Aug 28 2026 at 1:10 AM GMT+0000
NTREIS
Last checked Aug 28 2026 at 1:10 AM GMT+0000
Bathroom Details
- Full Bathrooms: 2
Interior Features
- Disposal
- Dryer
- Microwave
- Gas Range
- Laundry: Electric Dryer Hookup
- Laundry: Full Size W/D Area
- Laundry: Washer Hookup
- Laundry: Utility Room
- Pantry
- Kitchen Island
- Laundry: Dryer Hookup
Subdivision
- Woods At Lindsey Place Ph 1, The
Lot Information
- Subdivision
- Interior Lot
- Landscaped
Property Features
- Fireplace: 1
- Fireplace: Family Room
- Foundation: Slab
Heating and Cooling
- Central
- Central Air
- Ceiling Fan(s)
Homeowners Association Information
- Dues: $480
Exterior Features
- Roof: Composition
Utility Information
- Utilities: Underground Utilities, Sidewalk
School Information
- Elementary School: Lorenzo Dow Hendricks
Garage
- Garage
Parking
- Garage Door Opener
- Garage
- Garage Faces Front
- Garage Single Door
Stories
- 1
Living Area
- 2,129 sqft
Additional Information: Coldwell Banker Apex, Realtors | 214-562-1245
Location
Estimated Monthly Mortgage Payment
*Based on Fixed Interest Rate withe a 30 year term, principal and interest only
Listing price
Down payment
%
Interest rate
%Mortgage calculator estimates are provided by CENTURY 21 Real Estate LLC and are intended for information use only. Your payments may be higher or lower and all loans are subject to credit approval.
Disclaimer: Copyright 2026 North Texas Real Estate Information System (NTREIS). All rights reserved. This information is deemed reliable, but not guaranteed. The information being provided is for consumers’ personal, non-commercial use and may not be used for any purpose other than to identify prospective properties consumers may be interested in purchasing. Data last updated 8/27/26 18:10



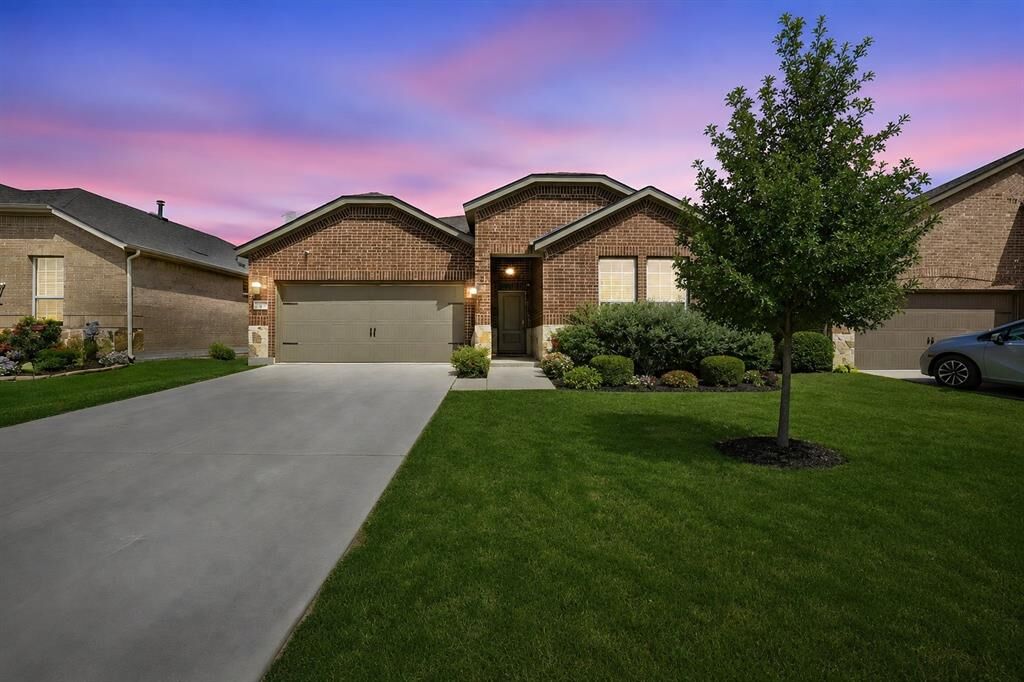
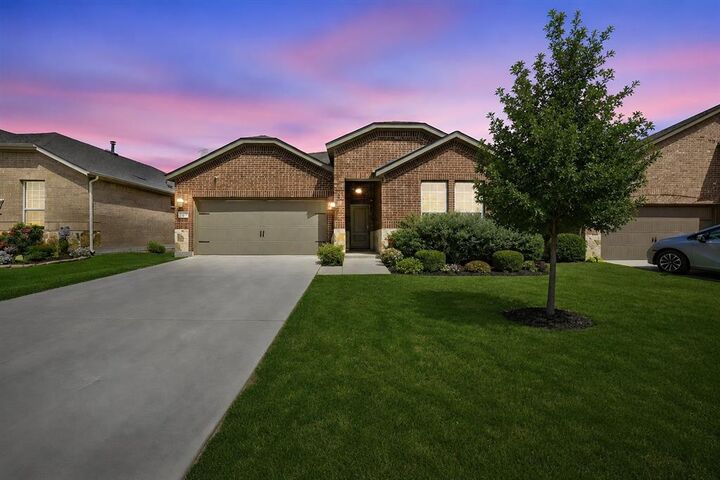
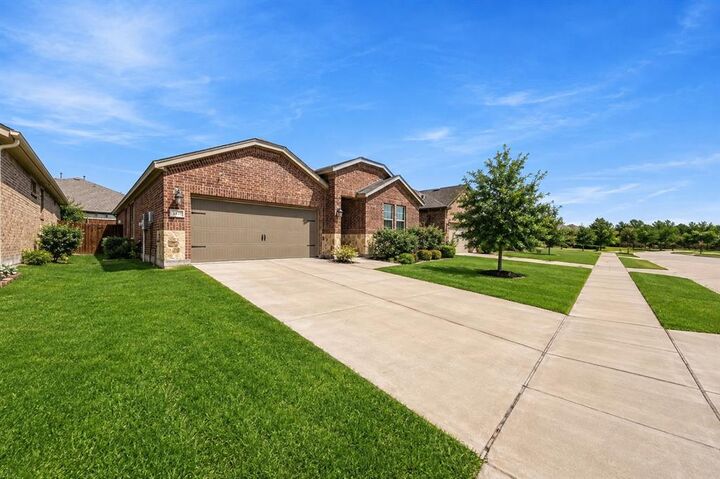
This highly sought-after **single-story floor plan** is no longer being built in the community, making it a rare opportunity to own one of the neighborhood's most desirable layouts. At just **3 years old**, this home offers the perfect blend of modern design and everyday functionality with **4 spacious bedrooms PLUS a versatile flex room** that can easily serve as a home office, fitness studio, playroom, media room, or children's retreat.
The open-concept kitchen, dining, and family room create an ideal space for entertaining, while the split-bedroom design provides privacy for everyone. Thoughtfully designed with no wasted space, every square foot serves a purpose.
Location is just as impressive—enjoy **easy access to the highway** for a quick commute and the convenience of being **within walking distance of the brand-new grocery store coming soon**. Why wait months for new construction when you can own a nearly new home with one of the community's most popular floor plans today?