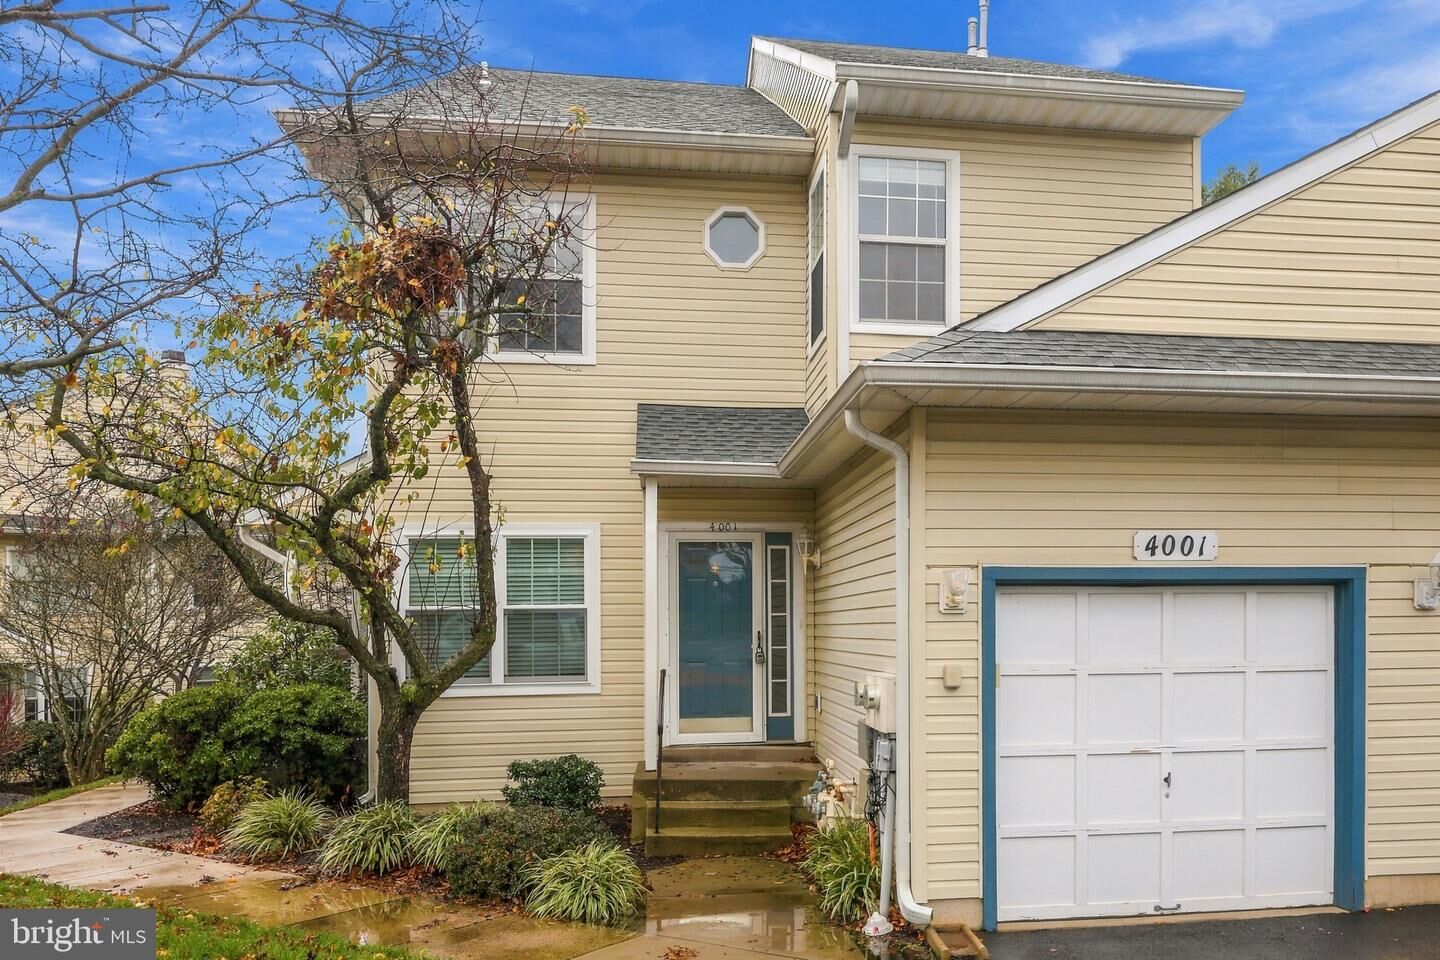
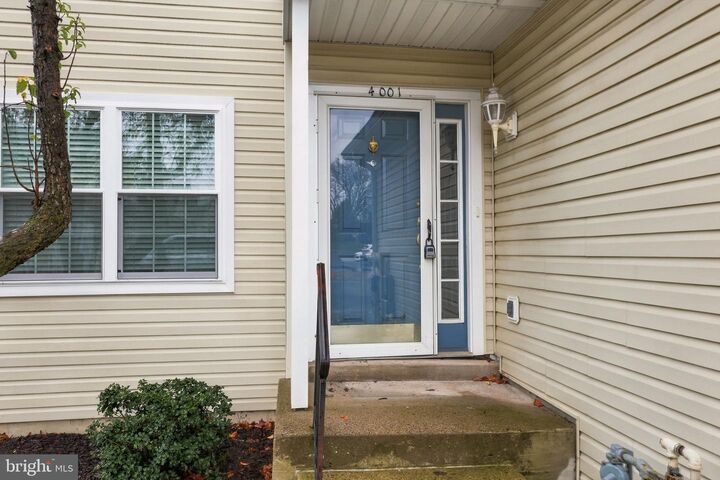
4001 Sterling Road Yardley, PA 19067
Listing Courtesy of: BRIGHT IDX / Listed By: Re/Max Properties

  4001 Sterling Road Yardley, PA 19067

Coming Soon
$439,500 (USD)
3
BED
2
BATH
1,550
SQFT

Description

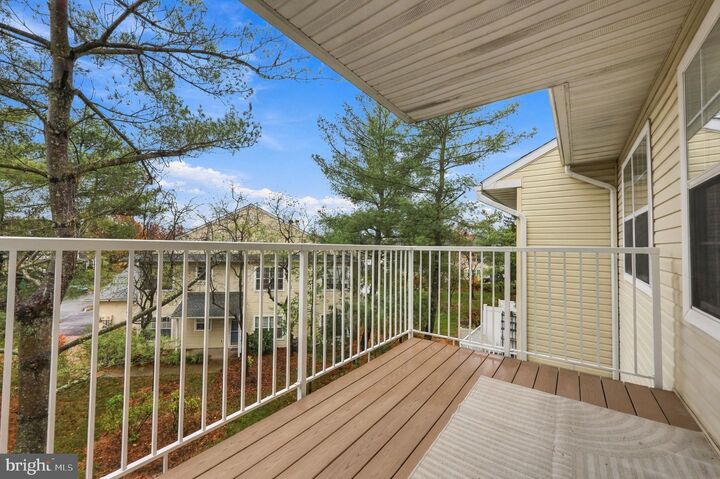
Nestled in the desirable Brookstone community, this exquisite 3-bedroom, 2-bathroom residence offers a harmonious blend of contemporary design and luxurious living. You are greeted by an inviting open floor plan that seamlessly connects the living, dining, and kitchen areas, creating an ideal space for both relaxation and entertaining. Natural light floods the home enhancing the warmth of the interior. The spacious living area features a gas fireplace, perfect for those chilly evenings, while the recessed lighting adds a touch of sophistication. The well-appointed kitchen boasts high-end stainless steel appliances, including a built-in microwave and refrigerator, complemented by ample table space for casual dining. Retreat to the primary suite features a walk-in closet which provides abundant storage, full bath featuring a jetted tub for indulgent relaxation and a stall shower for convenience. Two additional bedrooms offer versatility for guests or a home office, ensuring comfort for all. Step outside to your private balcony, where you can enjoy morning coffee or unwind with a book while overlooking the beautifully maintained community. The Brookstone community enhances your lifestyle with amenities such as a sparkling in-ground swimming pool, tennis courts, and a welcoming clubhouse, perfect for social gatherings. Additional features include a convenient main floor laundry area, an attached garage with inside access, and driveway parking for guests. The property is meticulously maintained, with the association covering common area maintenance, lawn care, snow removal, and trash services, allowing you to enjoy a low-maintenance lifestyle. With its prime location and luxurious features, this home is not just a place to live; it's a lifestyle choice. Experience the perfect blend of comfort, elegance, and community in this stunning Brookstone residence. Situated close to shopping, schools and major commuting routes.

MLS #:
PABU2135636
Taxes
$5,757(2022)
Type
Condo
Year Built
1994
Style
Contemporary
School District
Pennsbury
County
Bucks County

Listed By

Joyce E Rankin, Re/Max Properties
Source
BRIGHT IDX
Last checked Nov 16 2026 at 2:50 AM GMT+0000
Bathroom Details
  • Full Bathrooms: 2
Interior Features
  • Refrigerator
  • Breakfast Area
  • Floor Plan - Open
  • Recessed Lighting
  • Kitchen - Table Space
  • Walls/Ceilings: Vaulted Ceilings
  • Skylight(s)
  • Built-In Microwave
  • Stainless Steel Appliances
  • Walk-In Closet(s)
  • Primary Bath(s)
  • Bathroom - Stall Shower
  • Bathroom - Jetted Tub
Subdivision
  • Brookstone
Property Features
  • Above Grade
  • Below Grade
  • Fireplace: Gas/Propane
  • Foundation: Slab
Heating and Cooling
  • Forced Air
  • Central A/C
Homeowners Association Information
  • Dues: $370
Exterior Features
  • Frame
Utility Information
  • Sewer: Public Sewer
  • Fuel: Natural Gas
School Information
  • Elementary School: Afton
  • Middle School: William Penn
  • High School: Pennsbury
Stories
  • 1
Living Area
  • 1,550 sqft
Location
   
Calculate drive times to this property
 
Powered by INRIX® Drive Time

Powered by Walk Score®

Estimated Monthly Mortgage Payment

*Based on Fixed Interest Rate withe a 30 year term, principal and interest only

Listing price
Down payment
%
Interest rate
%
Mortgage calculator estimates are provided by CENTURY 21 Real Estate LLC and are intended for information use only. Your payments may be higher or lower and all loans are subject to credit approval.
Disclaimer: Copyright 2026 Bright MLS IDX. All rights reserved. This information is deemed reliable, but not guaranteed. The information being provided is for consumers’ personal, non-commercial use and may not be used for any purpose other than to identify prospective properties consumers may be interested in purchasing. Data last updated 11/15/26 18:50
