

Listing Courtesy of: BRIGHT IDX / Listed By: Lecompte Realty
281 N Main Street Telford, PA 18969
Coming Soon
$595,000 (USD)
3,152
SQFT
OPEN HOUSE TIMES
-
OPENSat, Sep 261:00 pm - 3:00 pm

Description
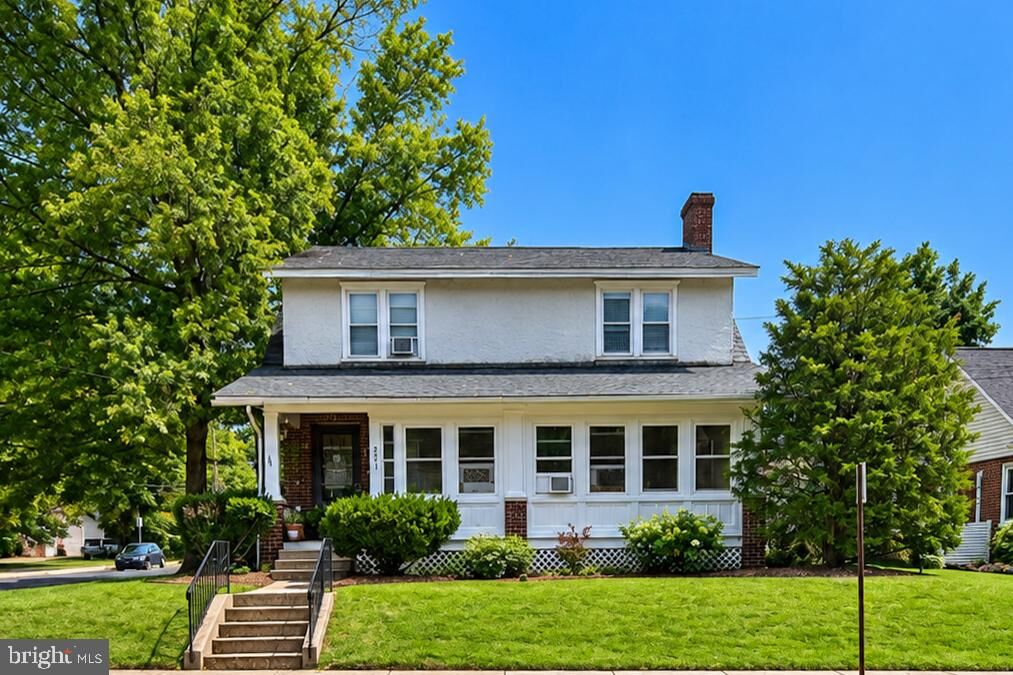
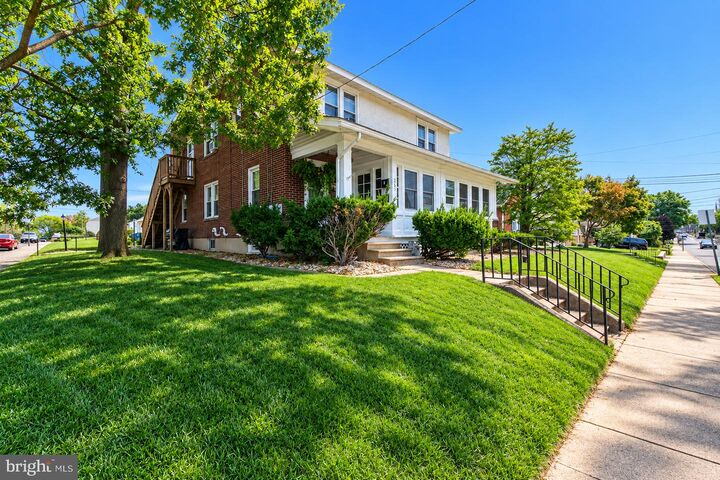
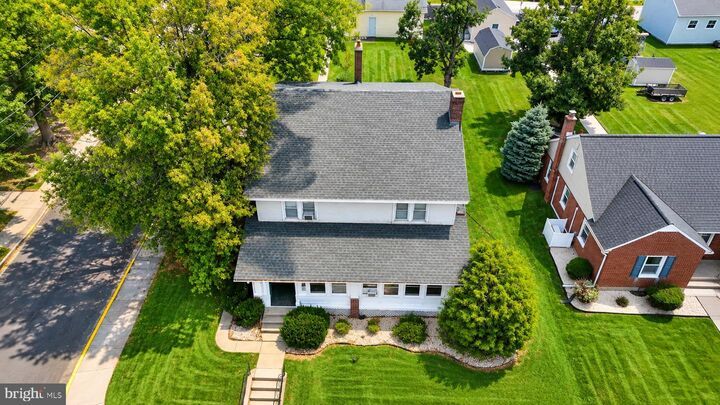
INVESTMENT OPPORTUNITY WITH STRONG RENTAL INCOME!! This well-maintained, tenant-occupied triplex offers three thoughtfully renovated 2 bedroom, 1 bath units, providing an excellent opportunity for an investor seeking immediate income and additional value. Each unit has been tastefully updated while maintaining comfortable, functional living spaces. All three units have dedicated laundry hookups in the basement, while Unit 1 offers the added convenience of laundry hookups within the unit. The partially finished basement provides valuable additional space with a full bathroom and separate storage areas designated for each unit. The property also features a 3-car garage, with one side tenant occupied and generating additional rental income. Combined rental income exceeds $58,000 annually, offering a strong income-producing asset with multiple revenue streams. Outside, enjoy an extensive, beautifully maintained yard and inviting stone patio, creating a desirable setting for tenants while adding to this charming property's overall appeal. Showings kick off with Open House Saturday, September 26th from 1-3pm.
MLS #:
PABU2131670
PABU2131670
Taxes
$6,747(2026)
$6,747(2026)
Lot Size
0.3 acres
0.3 acres
Type
Multifamily
Multifamily
Year Built
1929
1929
Style
Other
Other
School District
Souderton Area
Souderton Area
County
Bucks County
Bucks County
Listed By
Krista Lynn Kasper, Lecompte Realty
Source
BRIGHT IDX
Last checked Sep 19 2026 at 4:23 PM GMT+0000
BRIGHT IDX
Last checked Sep 19 2026 at 4:23 PM GMT+0000
Bathroom Details
Interior Features
- Walls/Ceilings: Dry Wall
- Walls/Ceilings: Brick
Property Features
- Above Grade
- Below Grade
- Foundation: Block
Heating and Cooling
- Central
- Radiator
- Window Unit(s)
- Ceiling Fan(s)
Basement Information
- Outside Entrance
- Rear Entrance
- Sump Pump
- Full
- Improved
- Space for Rooms
- Walkout Stairs
- Partially Finished
- Interior Access
Flooring
- Hardwood
- Luxury Vinyl Plank
Exterior Features
- Vinyl Siding
- Stucco
- Masonry
- Roof: Slate
- Roof: Architectural Shingle
Utility Information
- Sewer: Public Sewer
- Fuel: Natural Gas
Living Area
- 3,152 sqft
Location
Estimated Monthly Mortgage Payment
*Based on Fixed Interest Rate withe a 30 year term, principal and interest only
Listing price
Down payment
%
Interest rate
%Mortgage calculator estimates are provided by CENTURY 21 Real Estate LLC and are intended for information use only. Your payments may be higher or lower and all loans are subject to credit approval.
Disclaimer: Copyright 2026 Bright MLS IDX. All rights reserved. This information is deemed reliable, but not guaranteed. The information being provided is for consumers’ personal, non-commercial use and may not be used for any purpose other than to identify prospective properties consumers may be interested in purchasing. Data last updated 9/19/26 09:23


