329 Lynbrooke Road Springfield, PA 19064
Listing Courtesy of: BRIGHT IDX / Listed By: Houwzer, LLC

  329 Lynbrooke Road Springfield, PA 19064

Coming Soon
$514,900 (USD)

3
BED
2
BATH
1,554
SQFT

Description

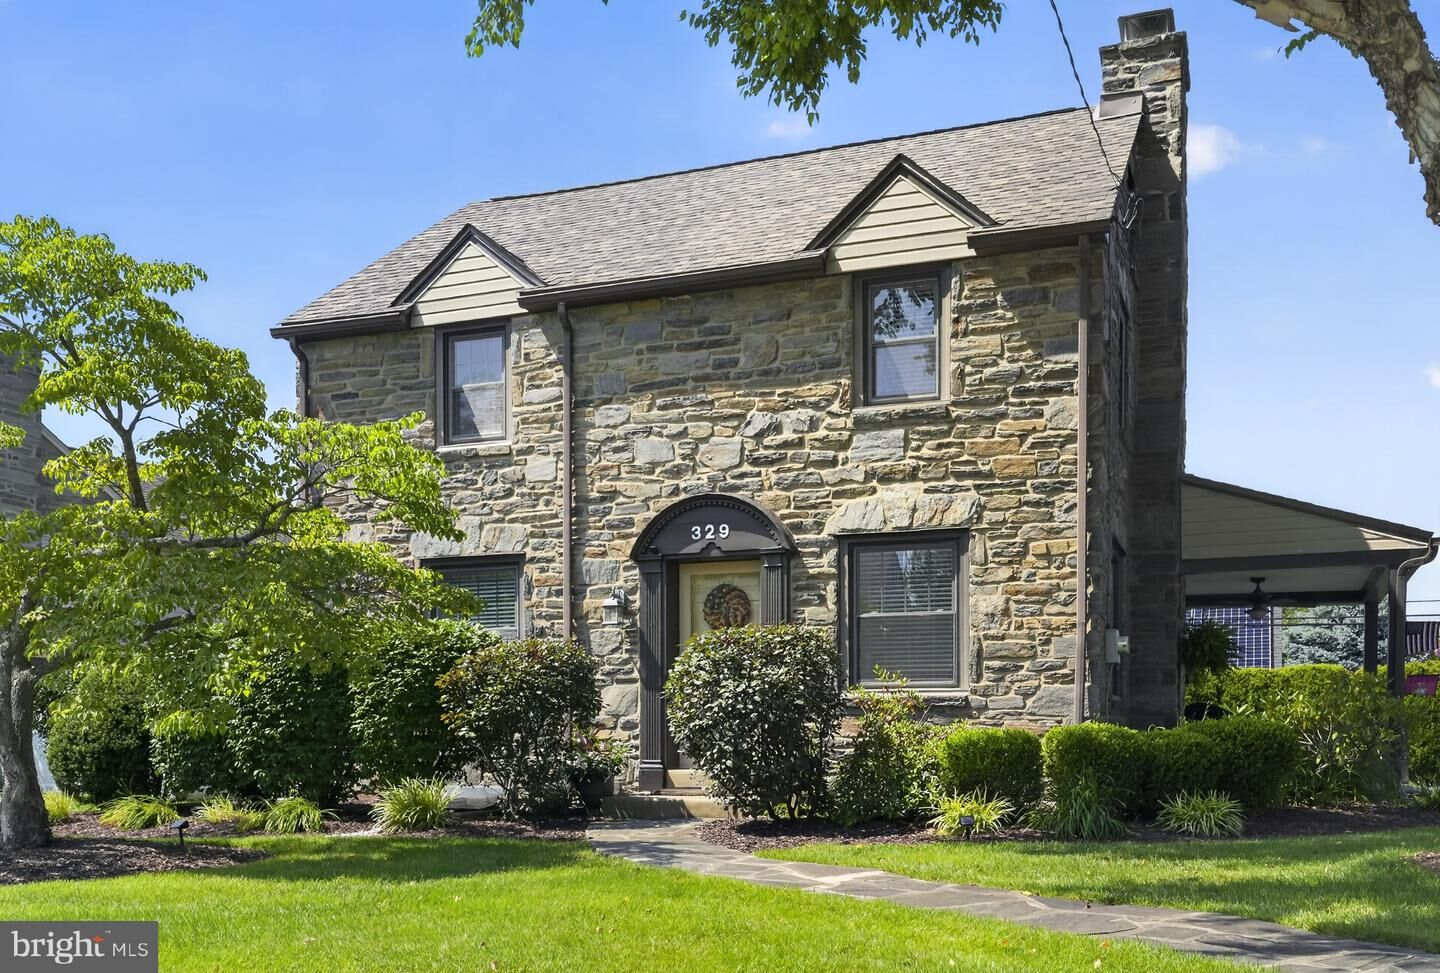
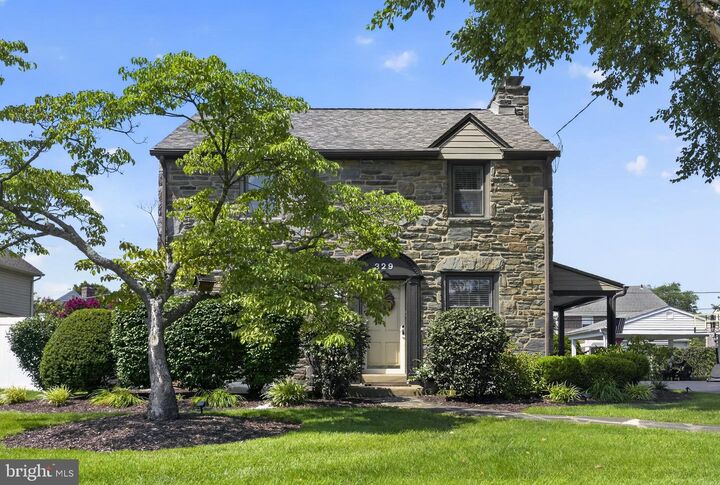
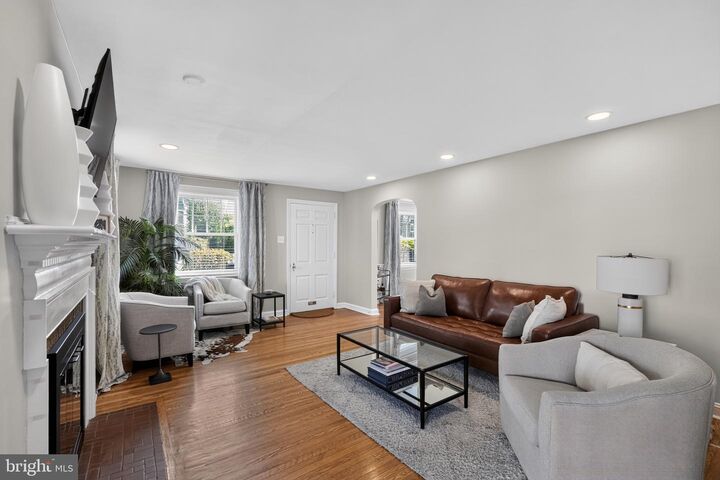
Welcome to this beautifully updated 3-bedroom, 1.5-bath stone Colonial offering over 1,500 square feet of living space, ideally situated on a meticulously landscaped level lot in the heart of Springfield. Blending timeless character with thoughtful modern updates, this move-in-ready home features a recently refreshed finished basement, newly enhanced landscaping, new fencing, and inviting indoor and outdoor spaces designed for everyday living and entertaining.A winding front walkway, covered side patio, expansive rear deck, and beautifully landscaped yard create exceptional curb appeal, while the newly installed fencing provides added privacy and a perfect setting for outdoor entertaining, pets, or play.Inside, you'll find beautifully maintained hardwood floors, neutral designer colors, and inviting living spaces throughout. The spacious living room is centered around a cozy gas fireplace and features a formal front entrance along with convenient access to the covered side patio, driveway, partial garage, and backyard.The formal dining room showcases crown molding, chair rail detailing, a charming built-in corner hutch, and hardwood flooring—perfect for everyday meals or holiday gatherings.The expanded kitchen has been thoughtfully designed with granite countertops, abundant custom cabinetry with glass display accents, a tumbled stone backsplash, custom lighting, a deep double sink, gas range with center grill, built-in dishwasher, and ceramic tile flooring. Its generous layout offers ample space for casual dining while the exterior entrance provides seamless access to the backyard patio, making indoor-outdoor entertaining effortless.Upstairs, the spacious primary bedroom features hardwood flooring, a ceiling fan, and a walk-in closet. The second bedroom, currently used as a home office, also includes hardwood floors, a ceiling fan, and its own walk-in closet with walk-up attic access for exceptional storage. The third bedroom offers the feel of a private suite with hardwood flooring, a walk-in closet, ceiling fan, updated vanity and commode, plus direct access to a private elevated rear sun deck.The updated hall bathroom features tasteful stone flooring, an updated vanity, and modern finishes.The recently refreshed finished basement provides valuable additional living space, making it ideal for a family room, recreation room, home gym, playroom, media room, or home office. A separate laundry and utility room adds convenience while the finished lower level expands the home's versatility for today's lifestyle.Outside, enjoy multiple spaces to relax and entertain, including the covered side patio, spacious rear deck, backyard patio, and beautifully landscaped yard enhanced by new fencing for added privacy.Located in one of Springfield's most desirable neighborhoods, this exceptional home combines classic Colonial charm with tasteful updates, spacious living areas, and wonderful outdoor amenities. Conveniently located near parks, shopping, dining, schools, and major commuter routes, this is a home you won't want to miss.

MLS #:
PADE2124524
Taxes
$8,380(2026)
Lot Size
5,793 SQFT
Type
Single-Family Home
Year Built
1940
Style
Colonial
School District
Springfield
County
Delaware County

Listed By

Michael Defiore, Houwzer, LLC
Source
BRIGHT IDX
Last checked Sep 29 2026 at 12:11 PM GMT+0000
Bathroom Details
  • Full Bathroom: 1
  • Half Bathroom: 1
Interior Features
  • Dining Area
  • Dryer
  • Microwave
  • Washer
  • Refrigerator
  • Stove
  • Oven/Range - Gas
  • Kitchen - Gourmet
  • Other
Subdivision
  • Springfield
Property Features
  • Above Grade
  • Below Grade
  • Fireplace: Gas/Propane
  • Foundation: Stone
Heating and Cooling
  • Forced Air
  • Central A/C
Basement Information
  • Full
Exterior Features
  • Stone
Utility Information
  • Sewer: Public Sewer
  • Fuel: Natural Gas
School Information
  • Elementary School: Sabold
  • Middle School: Richardson
  • High School: Springfield
Stories
  • 2
Living Area
  • 1,554 sqft
Location
   
Calculate drive times to this property
 
Powered by INRIX® Drive Time

Powered by Walk Score®

Estimated Monthly Mortgage Payment

*Based on Fixed Interest Rate withe a 30 year term, principal and interest only

Listing price
Down payment
%
Interest rate
%
Mortgage calculator estimates are provided by CENTURY 21 Real Estate LLC and are intended for information use only. Your payments may be higher or lower and all loans are subject to credit approval.
Disclaimer: Copyright 2026 Bright MLS IDX. All rights reserved. This information is deemed reliable, but not guaranteed. The information being provided is for consumers’ personal, non-commercial use and may not be used for any purpose other than to identify prospective properties consumers may be interested in purchasing. Data last updated 9/29/26 05:11
