

Listing Courtesy of: BRIGHT IDX / Listed By: eXp Realty, LLC
620 Pughtown Road Spring City, PA 19475
Coming Soon
$925,000 (USD)
OPEN HOUSE TIMES
-
OPENSat, Oct 101:00 pm - 3:00 pm
-
OPENSun, Oct 111:00 pm - 3:00 pm

Description
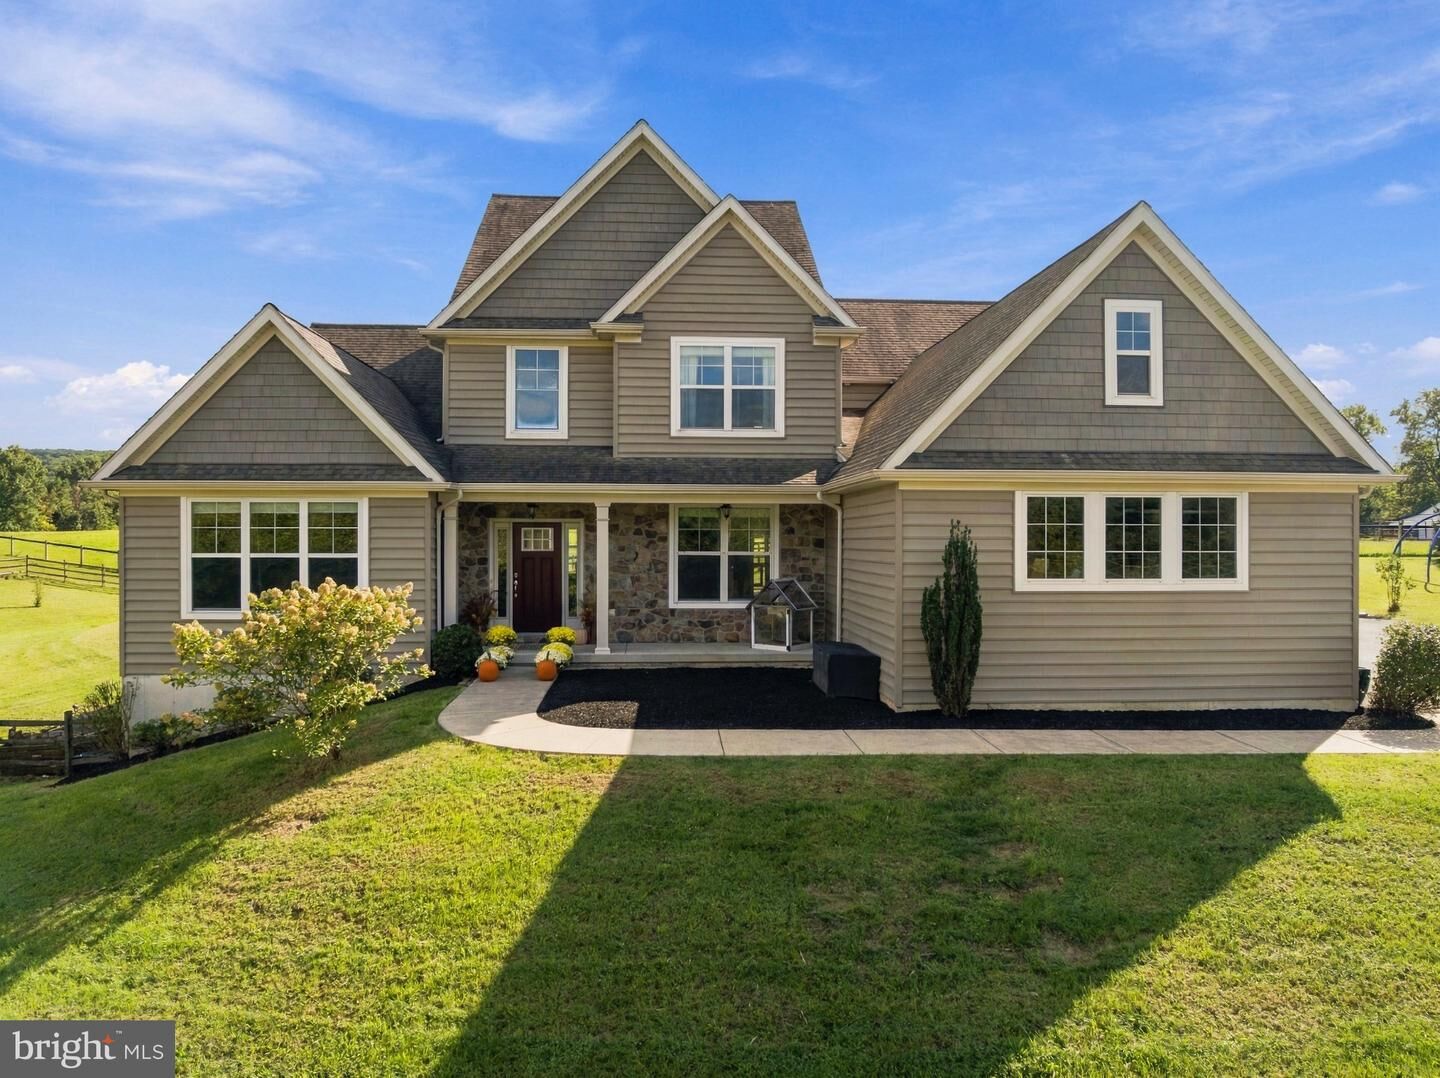
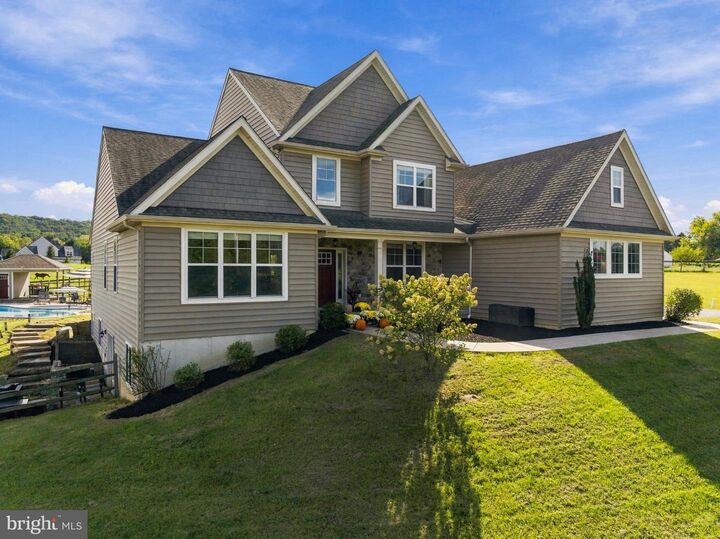
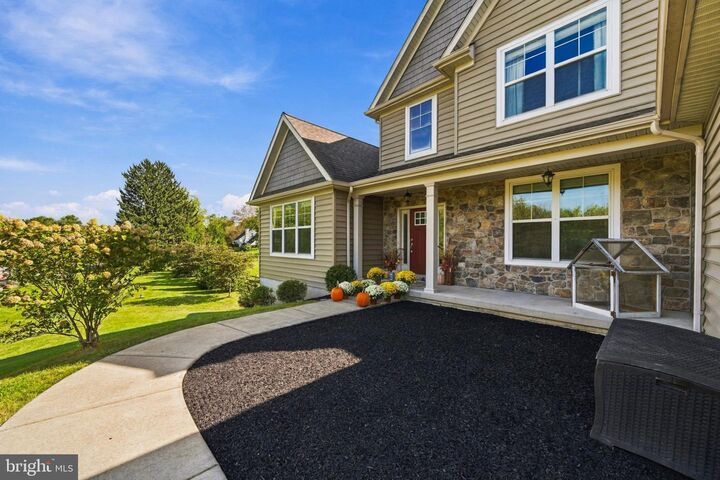
Your private Chester County retreat awaits! Set on 2.7 picturesque acres with peaceful views toward French Creek and a protected neighboring horse farm, 620 Pughtown Road offers nearly 5,000 square feet of living space, a first-floor primary suite, in-ground pool, finished lower level, and the space and privacy that are increasingly hard to find. Built in 2017 by Rotelle, this 4-bedroom, 3.5-bath home features bright, inviting living spaces, a spacious kitchen designed for entertaining, and energy-efficient geothermal heating and cooling. The finished lower level adds exceptional versatility with a fifth bedroom, full bathroom, and changing room, with French doors opening directly to a stone courtyard and access to the pool area. Outside, enjoy your own fully fenced in private oasis featuring an in-ground pool, stone fire pit with built-in gas line, expansive yard, open pasture, and picturesque views of horses and the surrounding countryside. The generous 2.7-acre lot also offers exciting potential for future expansion, including an accessory barn, pole building, or other improvements, subject to township zoning and approvals. Located in the Owen J. Roberts School District in East Vincent Township and convenient to Spring City, Phoenixville, and surrounding Chester County destinations, this property offers an exceptional combination of modern living, acreage, privacy, and outdoor lifestyle. Come experience 620 Pughtown Road for yourself at the first Open House on Saturday, October 10th from 1–3 PM!
MLS #:
PACT2137158
PACT2137158
Taxes
$15,327(2026)
$15,327(2026)
Lot Size
2.7 acres
2.7 acres
Type
Single-Family Home
Single-Family Home
Year Built
2017
2017
Style
Colonial
Colonial
School District
Owen J Roberts
Owen J Roberts
County
Chester County
Chester County
Listed By
Blake Haas, eXp Realty, LLC
Source
BRIGHT IDX
Last checked Oct 4 2026 at 6:26 PM GMT+0000
BRIGHT IDX
Last checked Oct 4 2026 at 6:26 PM GMT+0000
Bathroom Details
- Full Bathrooms: 3
- Half Bathroom: 1
Property Features
- Above Grade
- Below Grade
- Fireplace: Gas/Propane
- Foundation: Concrete Perimeter
Heating and Cooling
- 90% Forced Air
- Geothermal
Basement Information
- Fully Finished
- Heated
Pool Information
- In Ground
Exterior Features
- Vinyl Siding
- Aluminum Siding
Utility Information
- Sewer: On Site Septic
- Fuel: Geo-Thermal
School Information
- High School: Owen J Roberts
Stories
- 2
Living Area
- 3,448 sqft
Location
Estimated Monthly Mortgage Payment
*Based on Fixed Interest Rate withe a 30 year term, principal and interest only
Listing price
Down payment
%
Interest rate
%Mortgage calculator estimates are provided by CENTURY 21 Real Estate LLC and are intended for information use only. Your payments may be higher or lower and all loans are subject to credit approval.
Disclaimer: Copyright 2026 Bright MLS IDX. All rights reserved. This information is deemed reliable, but not guaranteed. The information being provided is for consumers’ personal, non-commercial use and may not be used for any purpose other than to identify prospective properties consumers may be interested in purchasing. Data last updated 10/4/26 11:26


