

Listing Courtesy of: BRIGHT IDX / Listed By: Keller Williams Realty Group
213 Pleasantview Avenue Schwenksville, PA 19473
Coming Soon
$324,900 (USD)
OPEN HOUSE TIMES
-
OPENSat, Oct 312 noon - 2:00 pm

Description
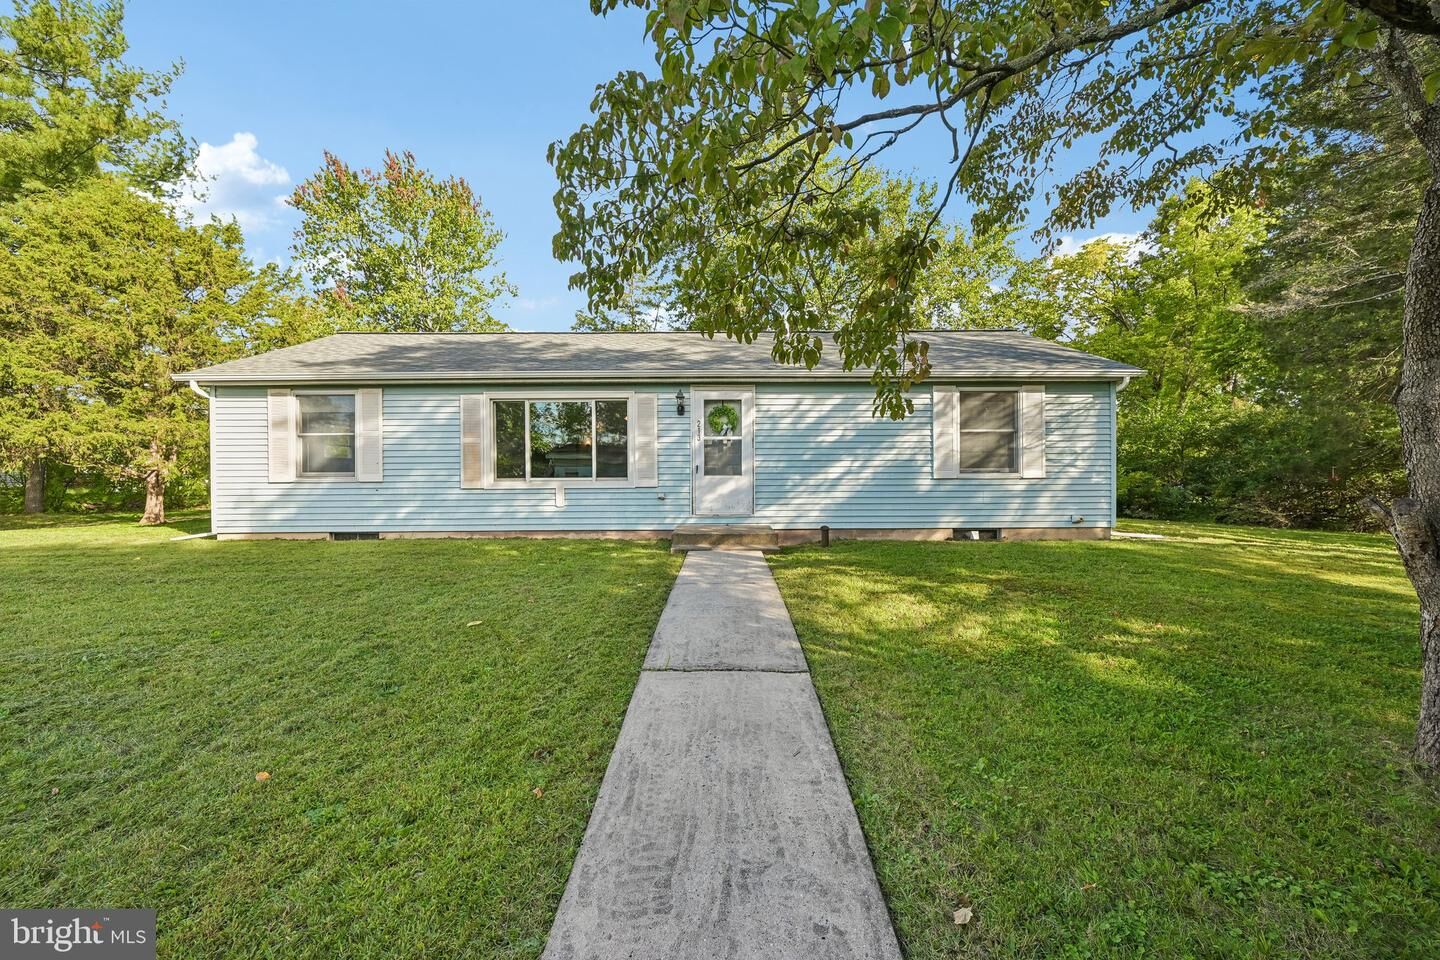
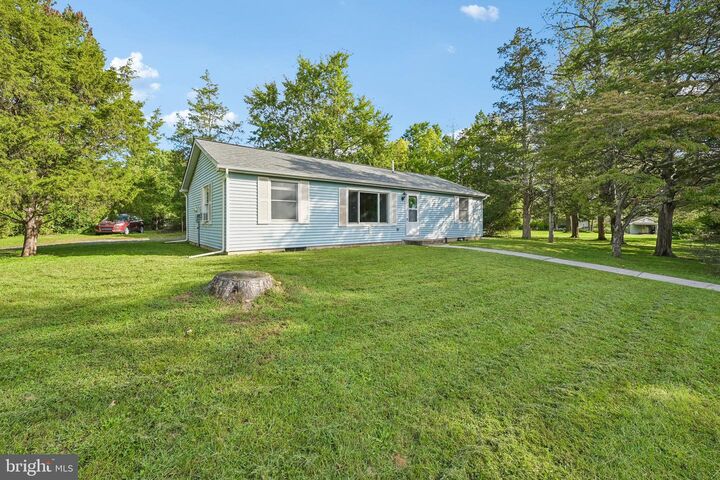
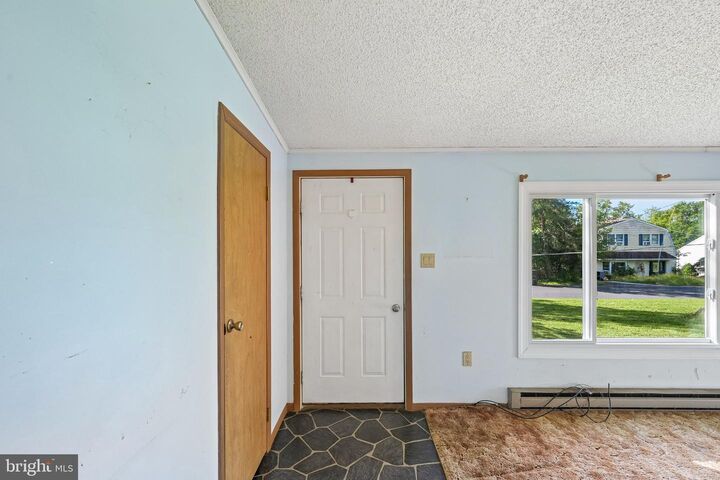
Welcome to 213 Pleasantview Ave, a 3-bedroom, 1-bath ranch home in Schwenksville offering convenient one-floor living, a comfortable layout, and room to make it your own.Step inside to a spacious living room filled with natural light from the newer front picture window. The living room flows easily into the dining area, creating a welcoming space for everyday meals and time together. Just beyond is the separate kitchen, offering a practical workspace with convenient access to the sun room.The sun room is a great bonus space, featuring two sliding glass doors that open to the backyard. It creates an easy connection between indoors and out, with plenty of opportunity for entertaining, gardening, play, or simply relaxing.The primary bedroom is located just off the living room and includes a generous walk-in closet. The layout may also offer future potential for adding a private bath, depending on a buyer’s plans and approvals. Two additional bedrooms and the full hall bath are located down a separate hallway.Additional improvements include a newer roof and gutter system, adding peace of mind to this well-established home.There is something easy and comfortable about this home, from the one-floor layout to the sun room and outdoor space. Whether you are looking for your first home, simplifying your space, or simply want a place you can settle into and make your own, 213 Pleasantview Ave is ready for its next chapter.
MLS #:
PAMC2195296
PAMC2195296
Taxes
$5,474(2026)
$5,474(2026)
Lot Size
0.34 acres
0.34 acres
Type
Single-Family Home
Single-Family Home
Year Built
1988
1988
Style
Ranch/Rambler
Ranch/Rambler
School District
Perkiomen Valley
Perkiomen Valley
County
Montgomery County
Montgomery County
Listed By
Joymarie Defruscio, Keller Williams Realty Group
Source
BRIGHT IDX
Last checked Sep 29 2026 at 11:56 AM GMT+0000
BRIGHT IDX
Last checked Sep 29 2026 at 11:56 AM GMT+0000
Bathroom Details
- Full Bathroom: 1
Interior Features
- Dining Area
- Floor Plan - Traditional
- Dryer
- Washer
- Water Heater
- Oven/Range - Electric
- Entry Level Bedroom
- Carpet
- Walk-In Closet(s)
- Ceiling Fan(s)
- Bathroom - Tub Shower
Subdivision
- Schwenksville
Lot Information
- Front Yard
- Rear Yard
- Sideyard(s)
Property Features
- Above Grade
- Below Grade
- Foundation: Crawl Space
Heating and Cooling
- Baseboard - Electric
- Window Unit(s)
Flooring
- Carpet
Exterior Features
- Vinyl Siding
- Roof: Shingle
- Roof: Pitched
Utility Information
- Sewer: Public Sewer
- Fuel: Electric
Parking
- Gravel Driveway
- Private
Stories
- 1
Living Area
- 1,152 sqft
Location
Estimated Monthly Mortgage Payment
*Based on Fixed Interest Rate withe a 30 year term, principal and interest only
Listing price
Down payment
%
Interest rate
%Mortgage calculator estimates are provided by CENTURY 21 Real Estate LLC and are intended for information use only. Your payments may be higher or lower and all loans are subject to credit approval.
Disclaimer: Copyright 2026 Bright MLS IDX. All rights reserved. This information is deemed reliable, but not guaranteed. The information being provided is for consumers’ personal, non-commercial use and may not be used for any purpose other than to identify prospective properties consumers may be interested in purchasing. Data last updated 9/29/26 04:56


