

Listing Courtesy of: BRIGHT IDX / Listed By: Re/Max Five Star Realty
1376 Long Run Road Schuylkill Haven, PA 17972
Coming Soon
$275,000 (USD)
OPEN HOUSE TIMES
-
OPENSun, Sep 2712 noon - 2:00 pm
Description
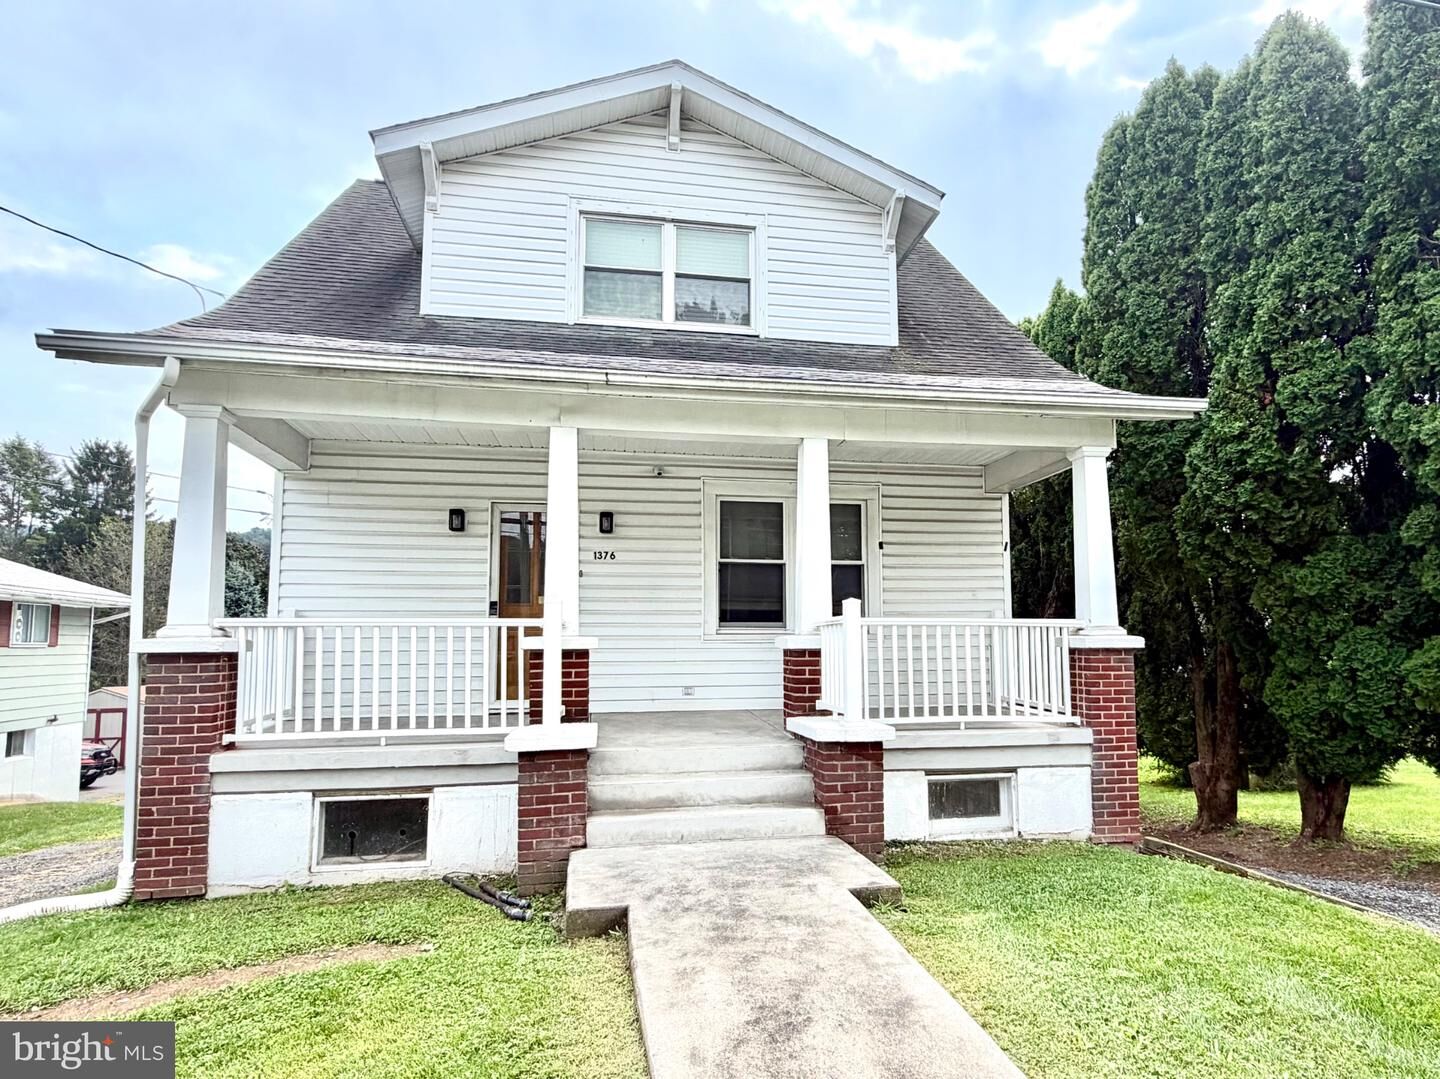
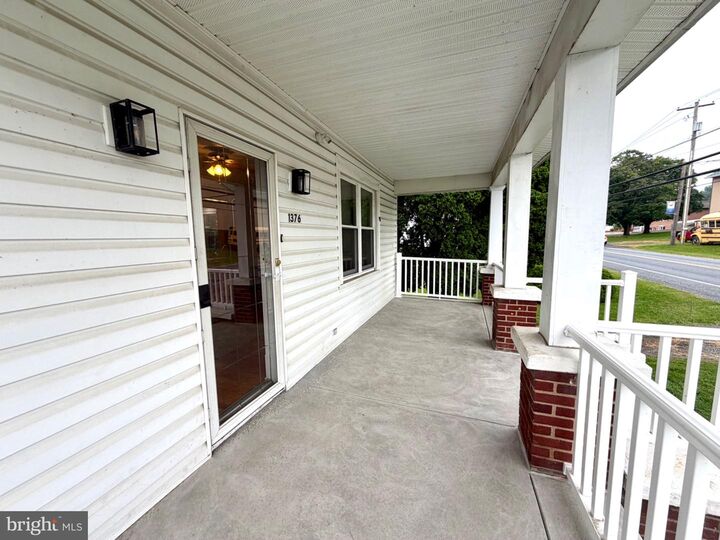
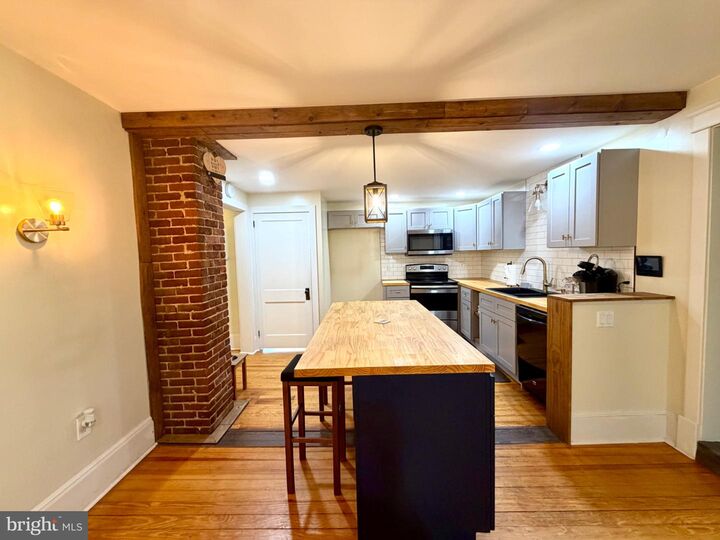
Move in ready home with so much to offer! Situated close to elementary school, playground, Wayne Township recreation area, post office, groceries, restaurants and more, you'll love the convenience the location offers. This home has been updated with care. Most recent updates include a new front porch and porch roof, new furnace and oil tank all in August of 2026. Also in August of 2026, a new UV light was added to the water treatment system, which was installed in 2021, the gutters were cleaned, and new carpeting was installed on the upper level of the home. The electric was upgraded in 2017. In approximately 2016 a new well pump was installed. The garage doors and openers were installed in 2015. The roof was installed in 2012 when other major renovations were done to the home. As if that's not enough, you'll enjoy the large pavilion begging for you to entertain and/or relax outside (also could be used as a carport) which leads to the rear yard, fire ring, and creek at the edge of the property. The shed provides even more storage options and is set up and ready for electricity to be run from the garage if desired. The property boundaries are marked, and you'll notice they extend well beyond the creek! Now let's talk about the rest of the home. Upon entering you'll find original hardwood floors throughout the living room, dining area, and kitchen. A free-standing pellet stove in the living room offers an alternative heat option in the winter months and the pellets at the home will remain for the new buyer! Beautiful brick accents the kitchen which is open to the dining area. Butcher block counters and subway tile enhance the space nicely, giving it a warm and welcoming feel. Also on the main floor, you'll find the primary bedroom with access to the first-floor full bathroom. The generously sized laundry room is another added feature to the main floor living space. Finally, a bonus room which could be a 4th bedroom or office, has glass doors offering a view of the back yard and lead to the rear porch making this a versatile and relaxing space. Another fun feature of the bonus room is the solar powered skylight. This light is remote controlled and automatically closes when rain begins! The upper floor has two additional bedrooms and a substantially sized full bathroom. The seller would prefer to sell the home with the few remaining furniture items conveying to the buyers. A few more notable surprises can be found in the unfinished lower level, such as a small wine cellar room, a fully plumbed area ready for the addition of a bathroom, and the tile remains which was intended to tile the basement floor. The opportunity exists to add some additional usable living space! Last but certainly not least is the oversized built in garage accessed from the wrap around driveway in the rear. If you're hoping for a place to park, work on cars, or have a workshop, this is the space. The garage offers floor drains, 2 TV's for your viewing pleasure or to connect to a security system, and more. Professional photos and floor plans will be uploaded Thursday, September 24th. Showings will begin Friday, September 25th. Don't wait! Make sure you have your preapproval ready and schedule your showing TODAY! A quick closing is possible! Property is being monitored with security system inside and outside. Please do not attempt to access the property without a scheduled appointment accompanied by a realtor.
MLS #:
PASK2029584
PASK2029584
Taxes
$2,637(2026)
$2,637(2026)
Lot Size
0.31 acres
0.31 acres
Type
Single-Family Home
Single-Family Home
Year Built
1936
1936
Style
Cape Cod
Cape Cod
School District
Blue Mountain
Blue Mountain
County
Schuylkill County
Schuylkill County
Listed By
Brook R Koch-Guers, Re/Max Five Star Realty
Source
BRIGHT IDX
Last checked Sep 22 2026 at 3:13 AM GMT+0000
BRIGHT IDX
Last checked Sep 22 2026 at 3:13 AM GMT+0000
Bathroom Details
- Full Bathrooms: 2
Interior Features
- Dryer
- Microwave
- Washer
- Oven/Range - Electric
- Built-In Microwave
Property Features
- Above Grade
- Below Grade
- Fireplace: Free Standing
- Foundation: Permanent
Heating and Cooling
- Hot Water
- Radiator
- Window Unit(s)
- Ceiling Fan(s)
Basement Information
- Outside Entrance
- Walkout Level
- Full
- Interior Access
- Garage Access
Exterior Features
- Mixed
Utility Information
- Sewer: Public Sewer
- Fuel: Oil
Stories
- 2
Living Area
- 1,642 sqft
Location
Estimated Monthly Mortgage Payment
*Based on Fixed Interest Rate withe a 30 year term, principal and interest only
Listing price
Down payment
%
Interest rate
%Mortgage calculator estimates are provided by CENTURY 21 Real Estate LLC and are intended for information use only. Your payments may be higher or lower and all loans are subject to credit approval.
Disclaimer: Copyright 2026 Bright MLS IDX. All rights reserved. This information is deemed reliable, but not guaranteed. The information being provided is for consumers’ personal, non-commercial use and may not be used for any purpose other than to identify prospective properties consumers may be interested in purchasing. Data last updated 9/21/26 20:13


