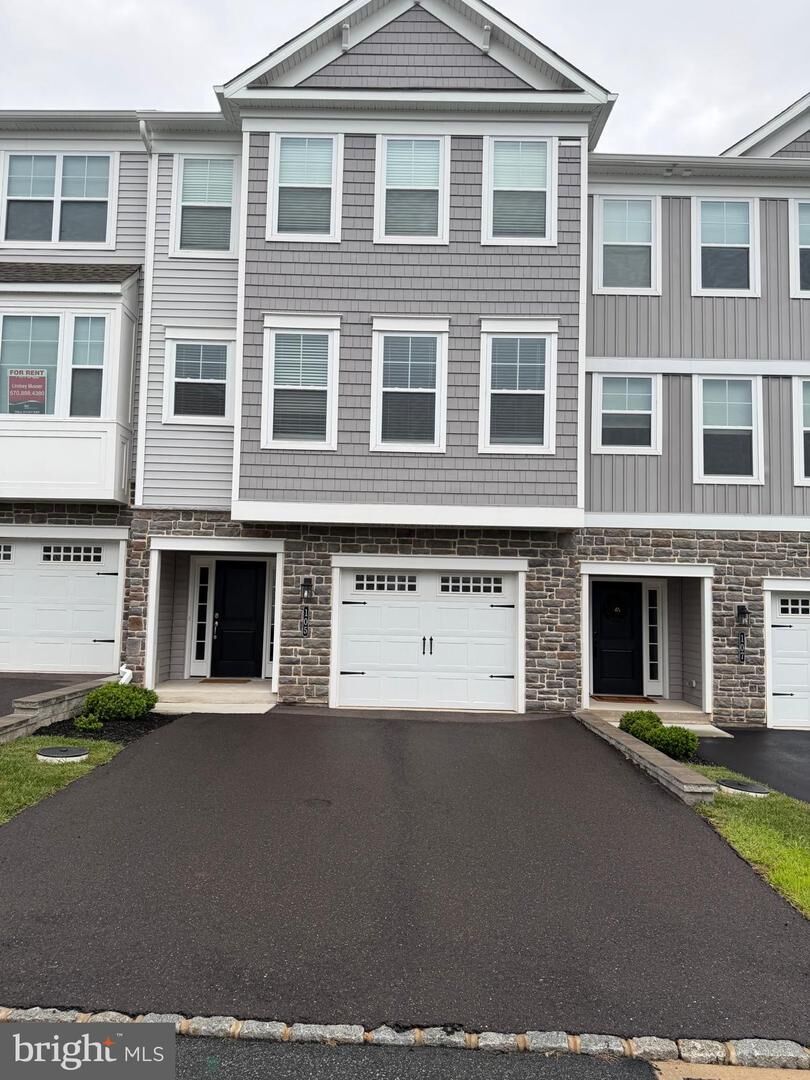
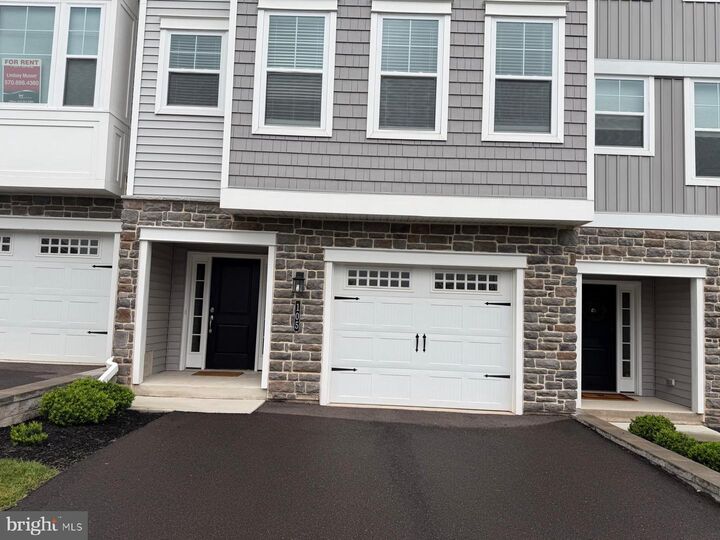
105 Larrabee Way Royersford, PA 19468
Listing Courtesy of: BRIGHT IDX / Listed By: Springer Realty Group

  105 Larrabee Way Royersford, PA 19468

Pending (12 Days)
$3,200 (USD)
3
BED
3
BATH
2,335
SQFT

Description

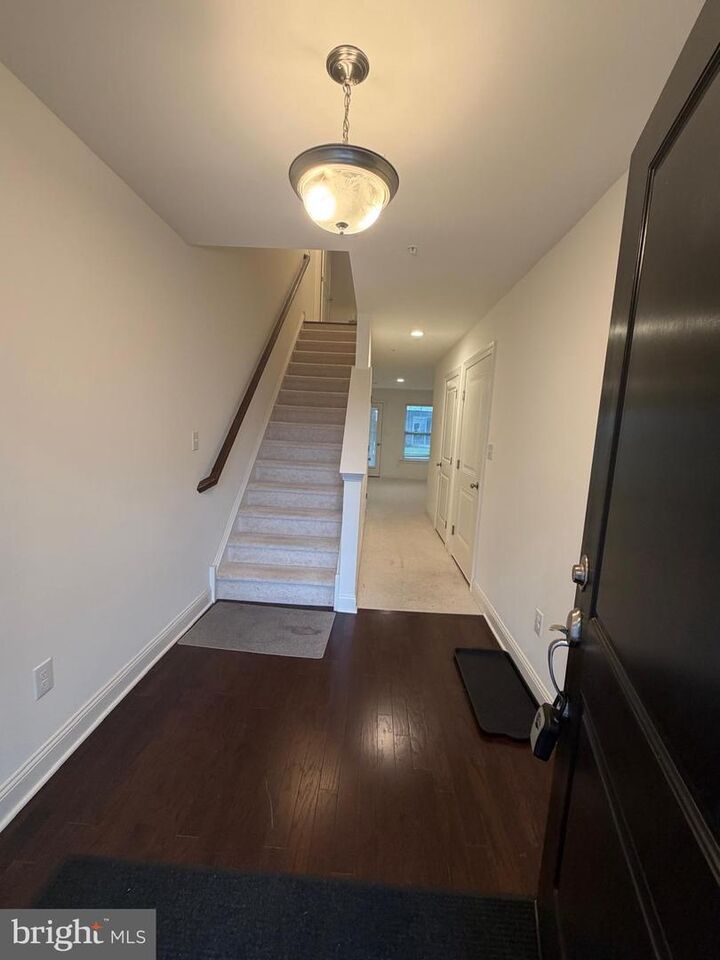
** FOR RENT** Available now, this 2022-built and well-maintained home in the Everleigh community offers one of the 3‑story floorplans with 2,335 square feet of living space in the award‑winning Spring‑Ford School District. The first floor features an open layout and a large finished bonus/flex room with direct outdoor access, ideal for use as a recreation room, office, playroom, or additional bedroom. The second floor includes a well‑designed kitchen with upgraded granite countertops, upgraded white and gray cabinetry, a large center island, stainless steel appliances, a walk‑in pantry, and additional cabinet upgrades for extra storage. The adjoining dining room and great room provide abundant natural light and comfortable gathering space.The third floor offers a spacious owner’s bedroom with a vaulted ceiling, a large walk‑in closet, and a private bath with dual‑sink vanity and a luxe shower with seat. Two additional bedrooms with ample closet space and a conveniently located laundry room complete this level. This home provides easy access to major destinations including King of Prussia Mall, Valley Forge National Park, Limerick Premium Outlets, Costco, Wegmans, and numerous shopping and fitness centers. The Everleigh community is very close to Manderach Memorial Park, which features walking paths, pickleball courts, soccer and softball fields, and a brand‑new playground. Convenient access to Route 422 allows for an easy commute to Royersford, Collegeville, King of Prussia, Phoenixville, Limerick, Pottstown etc, and the Philadelphia Airport. Don’t miss this rental opportunity—schedule your appointment today.

MLS #:
PAMC2191366
Lot Size
1,000 SQFT
Type
Rental
Year Built
2022
Style
Side-by-Side
School District
Spring-Ford Area
County
Montgomery County

Listed By

Jeejesh Mannambeth, Springer Realty Group
Source
BRIGHT IDX
Last checked Aug 28 2026 at 12:37 AM GMT+0000
Bathroom Details
  • Full Bathrooms: 2
  • Half Bathroom: 1
Subdivision
  • Everleigh
Property Features
  • Above Grade
  • Below Grade
  • Foundation: Concrete Perimeter
Heating and Cooling
  • Energy Star Heating System
  • Central A/C
Basement Information
  • Fully Finished
Homeowners Association Information
  • Dues: $1
Exterior Features
  • Vinyl Siding
  • Concrete
  • Blown-In Insulation
Utility Information
  • Sewer: Public Sewer
  • Fuel: Natural Gas
Stories
  • 3
Living Area
  • 2,335 sqft
Location
   
Calculate drive times to this property
 
Powered by INRIX® Drive Time

Powered by Walk Score®
Disclaimer: Copyright 2026 Bright MLS IDX. All rights reserved. This information is deemed reliable, but not guaranteed. The information being provided is for consumers’ personal, non-commercial use and may not be used for any purpose other than to identify prospective properties consumers may be interested in purchasing. Data last updated 8/27/26 17:37
