

Listing Courtesy of: BRIGHT IDX / Listed By: United Real Estate Strive 212
4421 Hill Terrace Drive Reading, PA 19608
Active (1 Days)
$329,900 (USD)
OPEN HOUSE TIMES
-
OPENSat, Nov 141:00 pm - 3:00 pm
Description
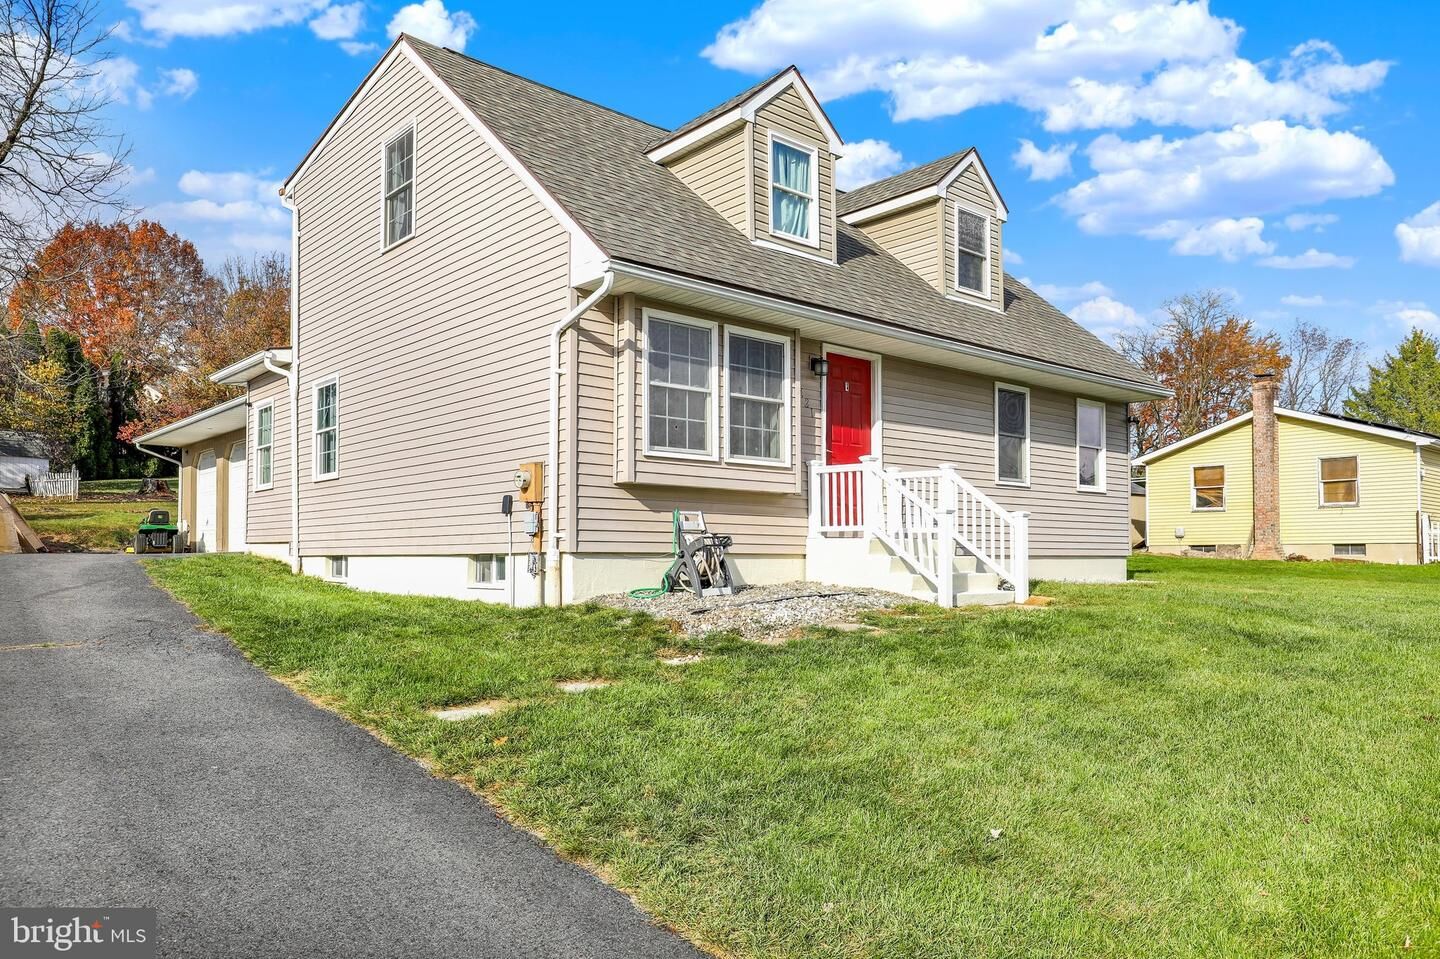
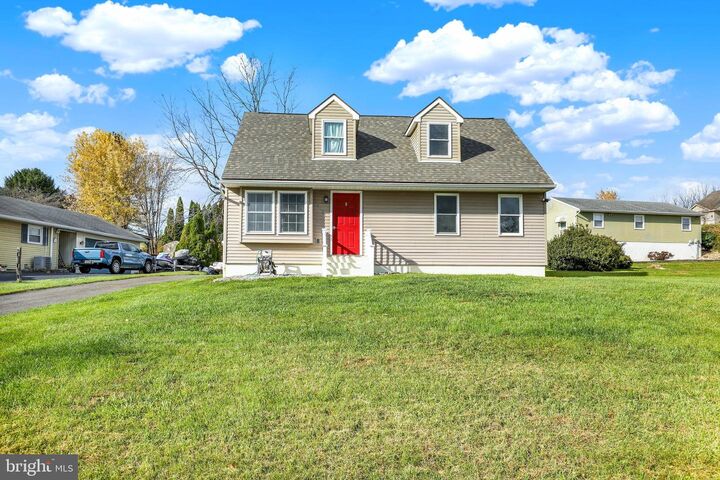
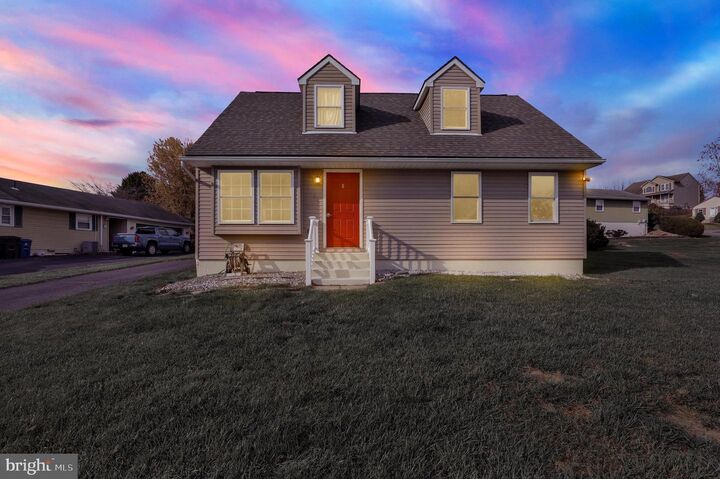
Welcome to 4421 Hill Terrace Dr, located in the desirable Wilson School District! This spacious five-bedroom, two-full-bath Cape Cod offers a convenient location and plenty of potential for buyers looking to make this home their own. Ready for your final touches, this property features an open-concept kitchen, dining, and living area, creating a welcoming space for everyday living and entertaining. The main floor offers two bedrooms, with a versatile den/office conveniently located off one of the bedrooms, full bathroom, and main-floor laundry. Upstairs, you’ll find an additional two bedrooms! One of which is your generously sized primary bedroom, as well as a second full bathroom. The recently finished basement provides even more living space, perfect for entertaining guests and being the host you always wanted to be! The basement includes yet another bedroom for added convenience. This gem also includes an oversized three-car garage and a spacious driveway offering ample parking. With its flexible layout and generous living space, this Cape Cod is the perfect opportunity, with many inclusions staying as well for its next owner. Call and schedule your personal tour today!
MLS #:
PABK2080580
PABK2080580
Taxes
$4,779(2026)
$4,779(2026)
Lot Size
10,018 SQFT
10,018 SQFT
Type
Single-Family Home
Single-Family Home
Year Built
1978
1978
Style
Cape Cod
Cape Cod
School District
Wilson
Wilson
County
Berks County
Berks County
Listed By
Connor Hoffman, United Real Estate Strive 212
Source
BRIGHT IDX
Last checked Nov 8 2026 at 3:57 AM GMT+0000
BRIGHT IDX
Last checked Nov 8 2026 at 3:57 AM GMT+0000
Bathroom Details
- Full Bathrooms: 2
Interior Features
- Dishwasher
- Dryer
- Washer
- Refrigerator
- Combination Kitchen/Dining
- Oven - Self Cleaning
- Built-In Range
- Built-In Microwave
Lot Information
- Front Yard
- Rear Yard
Property Features
- Above Grade
- Below Grade
- Foundation: Other
Heating and Cooling
- Radiant
- Baseboard - Electric
- Wall Unit
Basement Information
- Fully Finished
- Full
Exterior Features
- Wood Siding
- Aluminum Siding
- Roof: Shingle
- Roof: Pitched
Utility Information
- Utilities: Cable Tv Available
- Sewer: Public Sewer
- Fuel: Electric
School Information
- Elementary School: Green Valley
- Middle School: Wilson West
- High School: Wilson Area
Stories
- 2
Living Area
- 2,347 sqft
Location
Estimated Monthly Mortgage Payment
*Based on Fixed Interest Rate withe a 30 year term, principal and interest only
Listing price
Down payment
%
Interest rate
%Mortgage calculator estimates are provided by CENTURY 21 Real Estate LLC and are intended for information use only. Your payments may be higher or lower and all loans are subject to credit approval.
Disclaimer: Copyright 2026 Bright MLS IDX. All rights reserved. This information is deemed reliable, but not guaranteed. The information being provided is for consumers’ personal, non-commercial use and may not be used for any purpose other than to identify prospective properties consumers may be interested in purchasing. Data last updated 11/7/26 19:57


