

Listing Courtesy of: BRIGHT IDX / Listed By: Iron Valley Real Estate Of Berks
18 Virginia Avenue Reading, PA 19606
Active (2 Days)
$304,900 (USD)
OPEN HOUSE TIMES
-
OPENWed, Oct 285:00 pm - 6:30 pm
Description
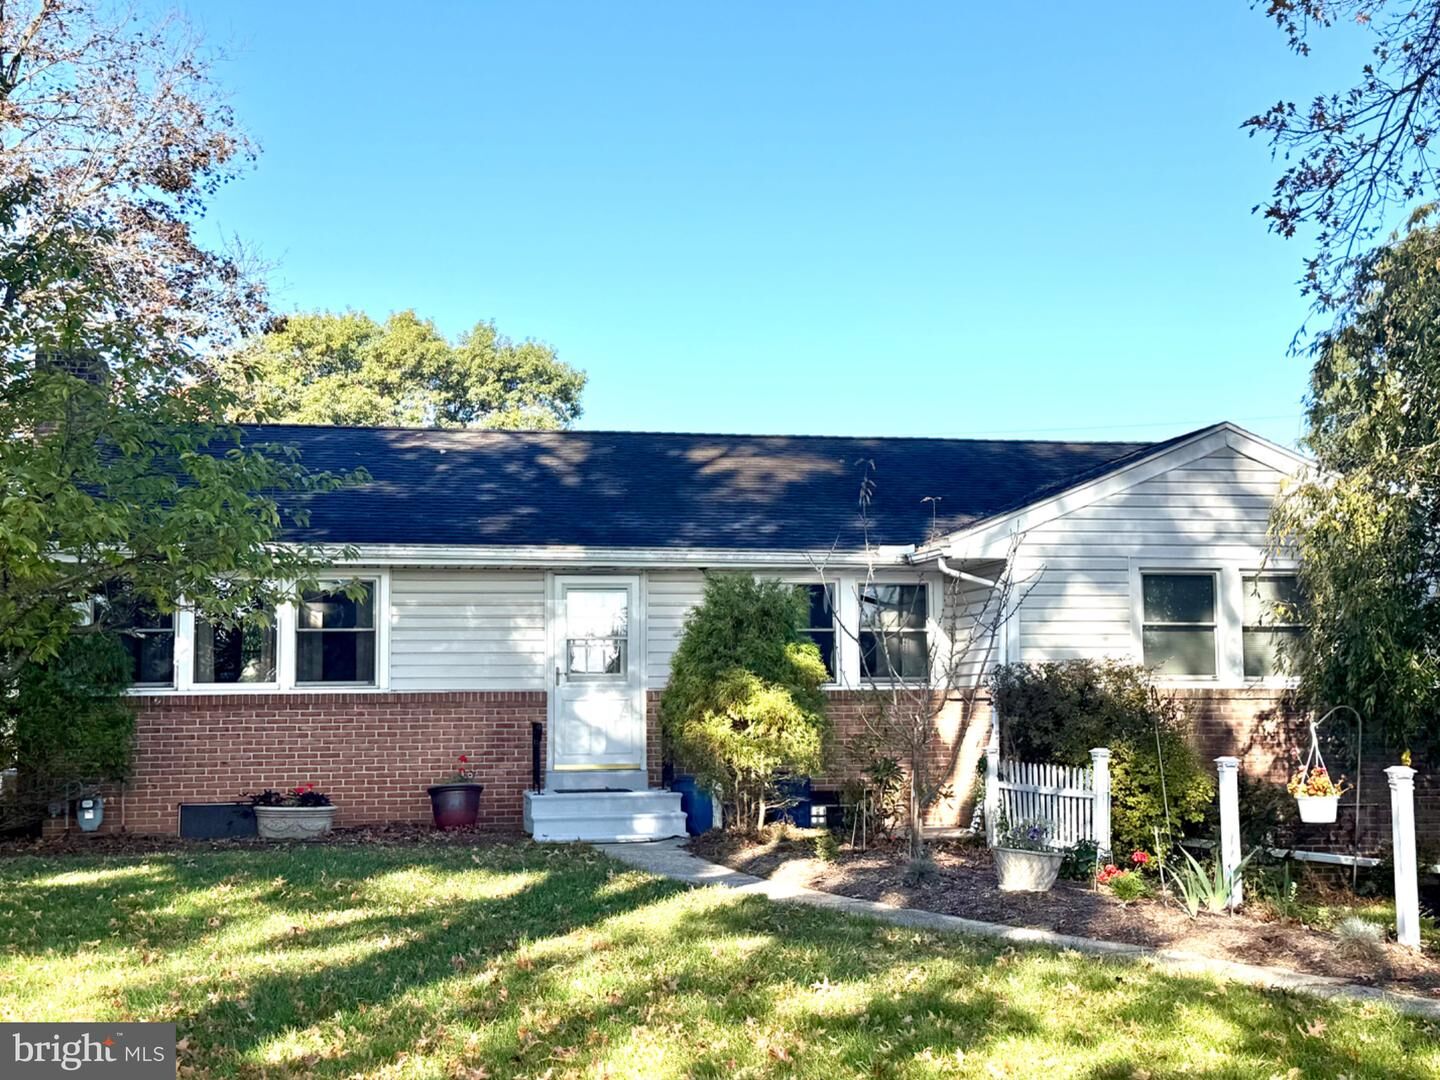
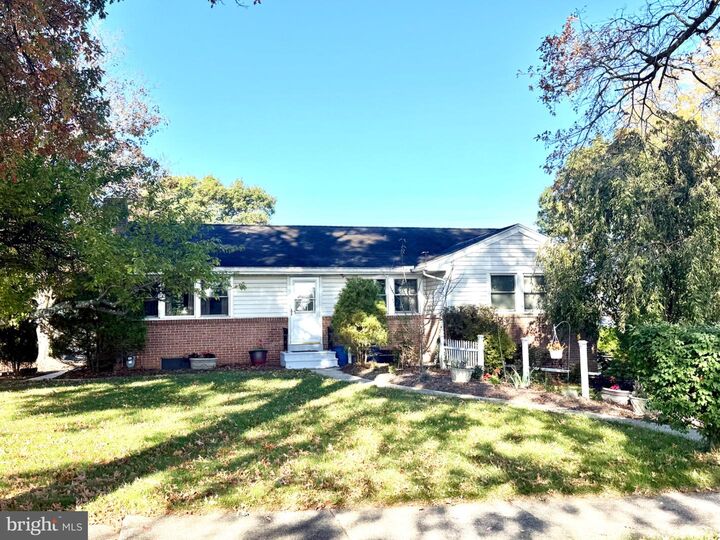
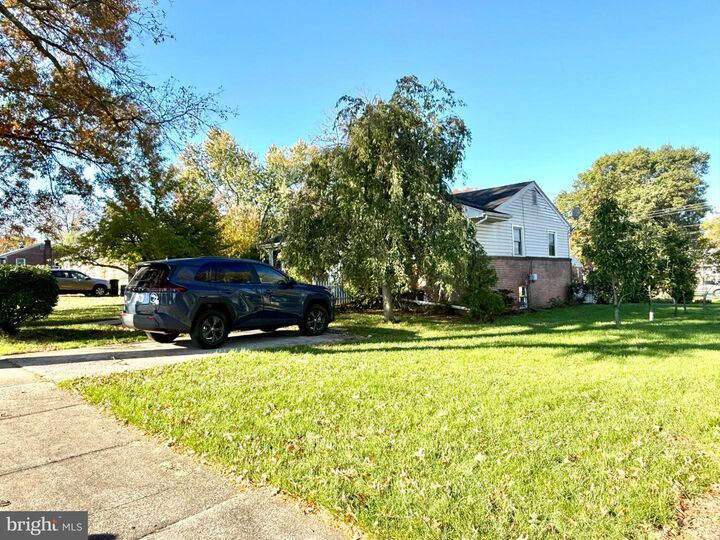
LOCATION LOCATION LOCATION!!! This brick ranch home is in a beautiful neighborhood with mature trees and wide streets, plus easy access to Route 422. Yes, this corner lot includes a large patio and partially fenced in yard with several raised garden boxes and a huge 8'x30' shed that can be used for a multitude of uses. Inside this home you will instantly see the solid quality of this home with oak hardwood floors and brick fireplace with insert ready for the winter. The kitchen features granite countertops, luxury vinyl plank flooring, as well as a gas range oven, and Bosch dishwasher. Oak hardwood floors continue through the hallway to 3 bedrooms with nice sized closets. The main floor bath has also had some improvements, including grab bars to aid with accessibility. The basement has a lot of potential, as there are walls and drop ceilings in place. The seller took up old flooring, so it is ready for you to finish with what you want. There is a large workshop fitted with workbenches and lots of outlets for you tools. The laundry and 2nd bathroom is also in the basement with a true walk-out basement door. The combination of replacement windows and gas heat make this home very economical.
MLS #:
PABK2080082
PABK2080082
Taxes
$4,529(2026)
$4,529(2026)
Lot Size
0.32 acres
0.32 acres
Type
Single-Family Home
Single-Family Home
Year Built
1957
1957
Style
Ranch/Rambler
Ranch/Rambler
School District
Exeter Township
Exeter Township
County
Berks County
Berks County
Listed By
Kent R Gutzler, Iron Valley Real Estate Of Berks
Source
BRIGHT IDX
Last checked Oct 26 2026 at 7:11 PM GMT+0000
BRIGHT IDX
Last checked Oct 26 2026 at 7:11 PM GMT+0000
Bathroom Details
- Full Bathrooms: 2
Interior Features
- Dining Area
- Floor Plan - Traditional
- Dishwasher
- Energy Star Refrigerator
- Water Heater
- Exhaust Fan
- Icemaker
- Entry Level Bedroom
- Oven/Range - Gas
- Walls/Ceilings: Plaster Walls
- Family Room Off Kitchen
- Kitchen - Gourmet
- Oven - Self Cleaning
- Built-In Microwave
- Stainless Steel Appliances
- Attic
- Dryer - Gas
- Ceiling Fan(s)
- Bathroom - Tub Shower
- Bathroom - Walk-In Shower
Subdivision
- Linstead
Lot Information
- Corner
- Landscaping
- Level
- Front Yard
- Rear Yard
- Sideyard(s)
Property Features
- Above Grade
- Fireplace: Mantel(s)
- Fireplace: Wood
- Fireplace: Insert
- Fireplace: Brick
- Foundation: Block
Heating and Cooling
- Forced Air
- Central A/C
- Ceiling Fan(s)
Basement Information
- Daylight
- Full
- Heated
Flooring
- Hardwood
- Laminate Plank
Exterior Features
- Brick
- Vinyl Siding
- Roof: Pitched
- Roof: Architectural Shingle
Utility Information
- Sewer: Public Sewer
- Fuel: Natural Gas
Parking
- Concrete Driveway
Stories
- 1
Living Area
- 1,032 sqft
Location
Estimated Monthly Mortgage Payment
*Based on Fixed Interest Rate withe a 30 year term, principal and interest only
Listing price
Down payment
%
Interest rate
%Mortgage calculator estimates are provided by CENTURY 21 Real Estate LLC and are intended for information use only. Your payments may be higher or lower and all loans are subject to credit approval.
Disclaimer: Copyright 2026 Bright MLS IDX. All rights reserved. This information is deemed reliable, but not guaranteed. The information being provided is for consumers’ personal, non-commercial use and may not be used for any purpose other than to identify prospective properties consumers may be interested in purchasing. Data last updated 10/26/26 12:11


