1216 Township Line Road Phoenixville, PA 19460
Listing Courtesy of: BRIGHT IDX / Listed By: Re/Max Main Line-Kimberton

  1216 Township Line Road Phoenixville, PA 19460

Pending (23 Days)
$699,000 (USD)

4
BED
4
BATH
3,128
SQFT

Description

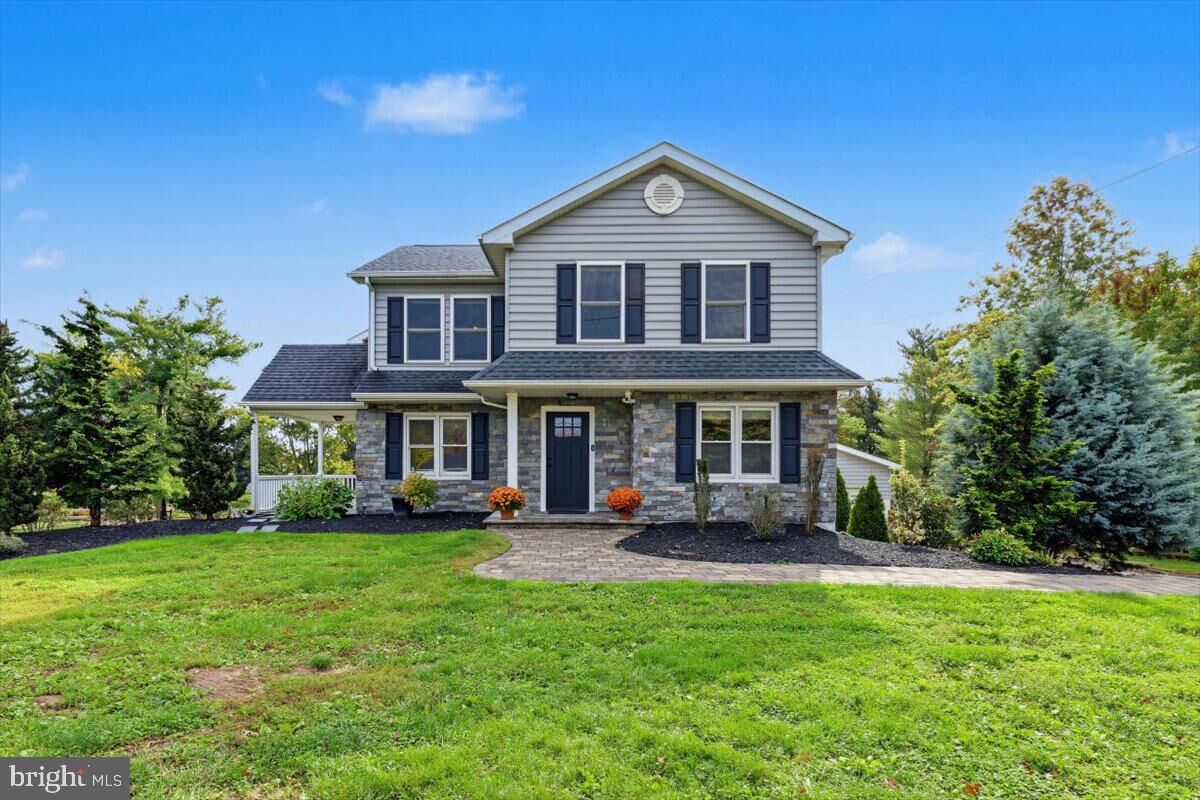
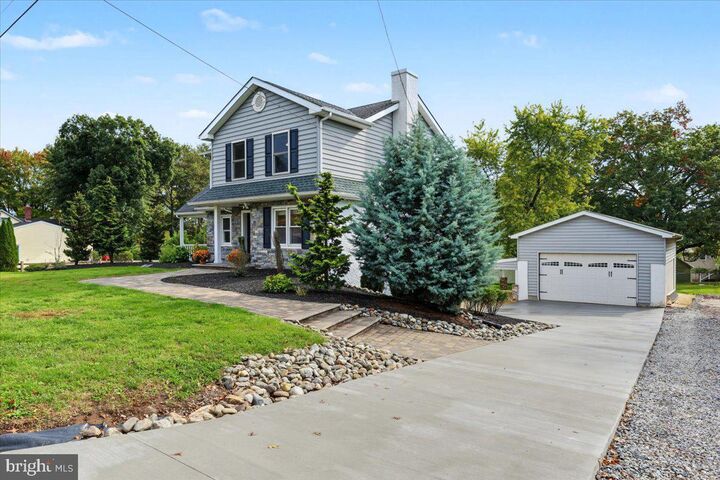
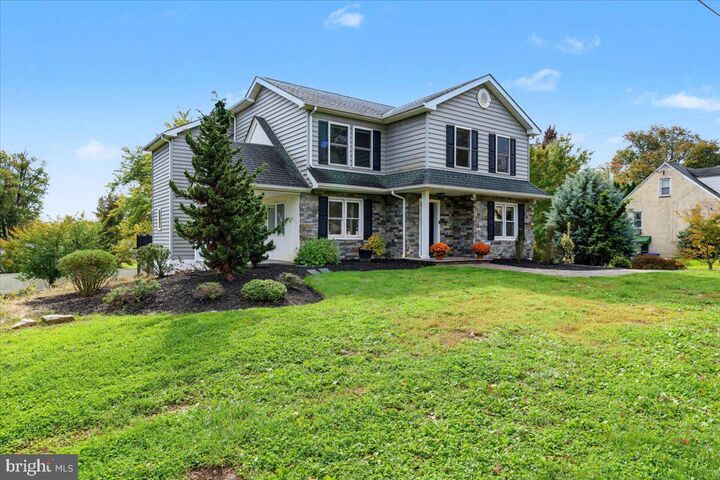
An Entertainer's Dream with Exceptional Indoor and Outdoor Living Spaces!Welcome to 1216 Township Line Road, where extensive renovations, generous living spaces and a remarkably versatile floor plan come together to create something truly special. Offering 4 bedrooms, 3.5 baths and over 3,000 SF of living space, this Phoenixville home is designed for those who love to entertain, appreciate room to spread out and want a home that can adapt to their lifestyle.The showstopper of this home is its extraordinary, oversized kitchen, thoughtfully designed for both everyday living and effortless entertaining! Featuring an expansive open layout, two sinks and a traditional kitchen work triangle, the space provides excellent functionality for serious cooking. Beyond the main preparation area, a large island creates a separate gathering space where friends and family can relax, socialize and enjoy themselves without getting in the cook's way. Whether you're preparing an intimate dinner or hosting a crowd, this exceptional kitchen offers the space and versatility to do it all.And the entertaining possibilities continue outdoors! A spacious deck overlooks the large backyard, with steps leading to a covered patio and an outdoor fireplace. From summer celebrations to cozy autumn evenings around the fire, this home offers an outstanding combination of indoor and outdoor entertainment spaces throughout the seasons.The flexible floor plan includes a convenient first-floor bedroom, ideal for guests, a home office or a variety of household needs. Upstairs, you'll find three additional bedrooms, including a spacious primary suite featuring an enormous walk-in closet and a beautifully appointed bathroom with an oversized rainfall shower and separate bathing area.The finished lower level, complete with a full bathroom, provides even more living and entertaining possibilities. Create a recreation room, media space, guest retreat with a possible kitchenette. The home's multiple levels and flexible configuration also offer excellent potential for multigenerational living.Extensively renovated down to the studs and expanded up and out in 2018, the home benefits from substantial improvements to all major systems, mechanicals and living spaces. Brand new carpet and paint throughout the entire home make it ready to go. A detached oversized two-car garage (32D x 23W with 9’ door and 12' ceiling) perfect for large vehicles or a workshop, generous parking on the brand-new driveway and a half-acre property add even more appeal.Conveniently located in Phoenixville with access to downtown dining, shopping, recreation and major commuting routes, this home offers a distinctive combination of space, flexibility and lifestyle.1216 Township Line Road is a home that needs to be experienced in person to fully appreciate all it has to offer!

MLS #:
PACT2137998
Taxes
$10,041(2026)
Lot Size
0.52 acres
Type
Single-Family Home
Year Built
1949
Style
Transitional
School District
Phoenixville Area
County
Chester County

Listed By

Joseph Fallon, Re/Max Main Line-Kimberton
Source
BRIGHT IDX
Last checked Nov 13 2026 at 5:45 PM GMT+0000
Bathroom Details
  • Full Bathrooms: 3
  • Half Bathroom: 1
Interior Features
  • Dining Area
  • Built-Ins
  • Crown Moldings
  • Window Treatments
  • Floor Plan - Traditional
  • Dishwasher
  • Washer
  • Water Heater
  • Combination Kitchen/Dining
  • Freezer
  • Stove
  • Dryer - Front Loading
  • Oven/Range - Electric
  • Entry Level Bedroom
  • Breakfast Area
  • Family Room Off Kitchen
  • Kitchen - Gourmet
  • Upgraded Countertops
  • Kitchen - Island
  • Floor Plan - Open
  • Oven - Self Cleaning
  • Oven - Single
  • Recessed Lighting
  • Kitchen - Table Space
  • Butlers Pantry
  • Water Treat System
  • Built-In Range
  • Built-In Microwave
  • Stainless Steel Appliances
  • Carpet
  • Pantry
  • Walk-In Closet(s)
  • Ceiling Fan(s)
  • Primary Bath(s)
  • Bathroom - Tub Shower
  • Bathroom - Stall Shower
  • Bathroom - Walk-In Shower
Lot Information
  • Front Yard
  • Rear Yard
  • Sideyard(s)
Property Features
  • Above Grade
  • Below Grade
  • Foundation: Block
Heating and Cooling
  • Forced Air
  • Central A/C
Basement Information
  • Rear Entrance
  • Full
  • Workshop
  • Partially Finished
  • Interior Access
Flooring
  • Carpet
  • Ceramic Tile
  • Luxury Vinyl Plank
Exterior Features
  • Vinyl Siding
  • Stucco
  • Asphalt
  • Roof: Architectural Shingle
Utility Information
  • Sewer: Public Sewer
  • Fuel: Electric
Parking
  • Concrete Driveway
Stories
  • 2
Living Area
  • 3,128 sqft
Location
   
Calculate drive times to this property
 
Powered by INRIX® Drive Time

Powered by Walk Score®

Estimated Monthly Mortgage Payment

*Based on Fixed Interest Rate withe a 30 year term, principal and interest only

Listing price
Down payment
%
Interest rate
%
Mortgage calculator estimates are provided by CENTURY 21 Real Estate LLC and are intended for information use only. Your payments may be higher or lower and all loans are subject to credit approval.
Disclaimer: Copyright 2026 Bright MLS IDX. All rights reserved. This information is deemed reliable, but not guaranteed. The information being provided is for consumers’ personal, non-commercial use and may not be used for any purpose other than to identify prospective properties consumers may be interested in purchasing. Data last updated 11/13/26 09:45
