10 Manor Lane Phoenixville, PA 19460
Listing Courtesy of: BRIGHT IDX / Listed By: Keller Williams Realty Devon-Wayne

  10 Manor Lane Phoenixville, PA 19460

Active (28 Days)
$1,250,000 (USD)

4
BED
4
BATH
4,602
SQFT

Description

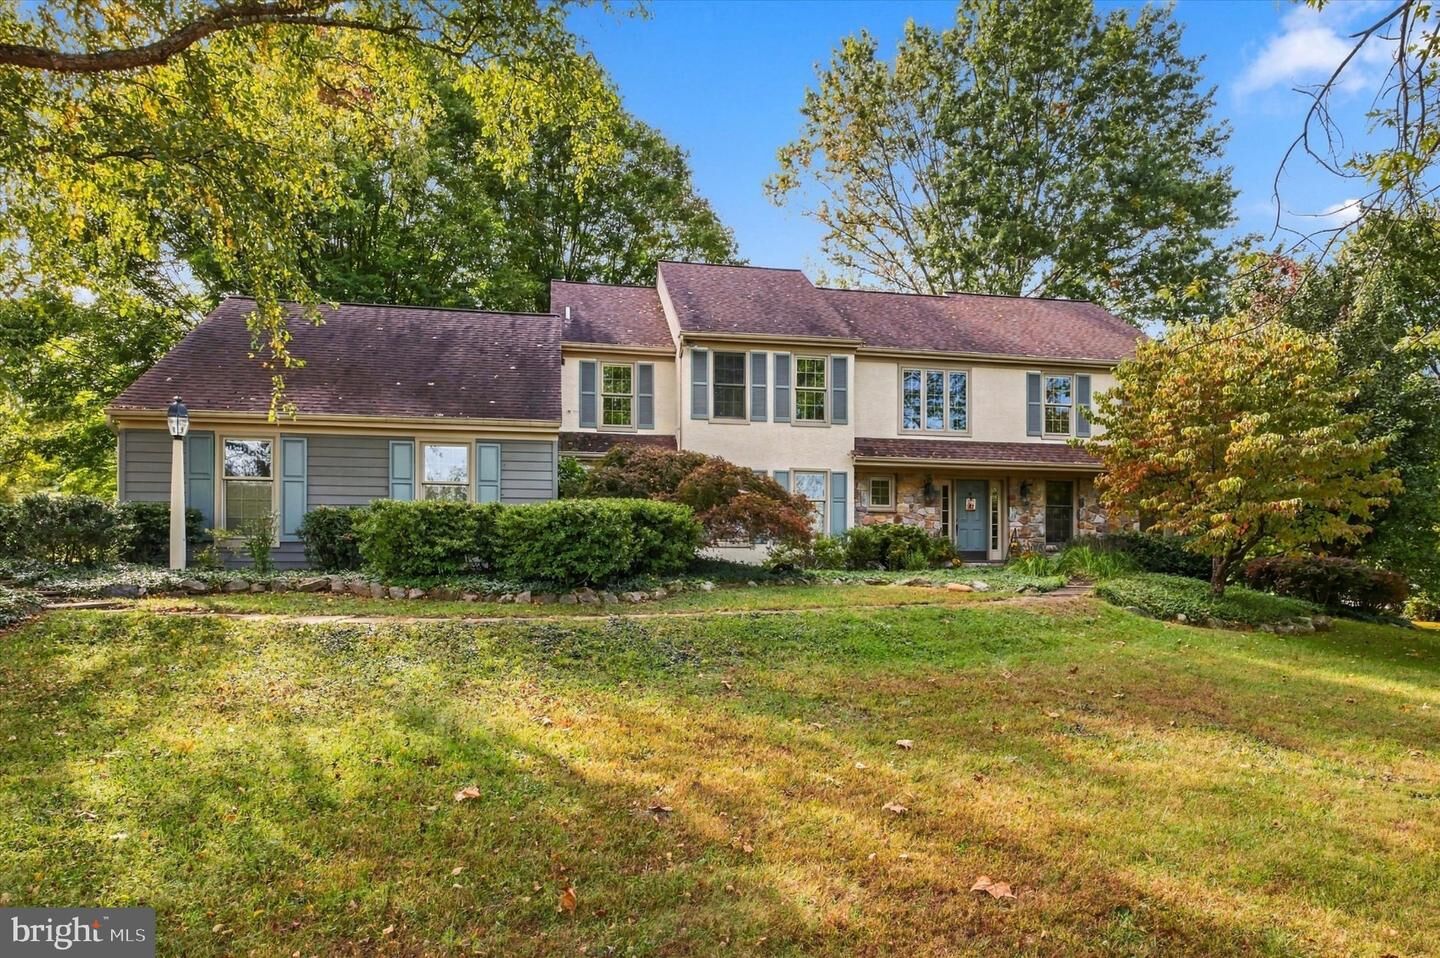
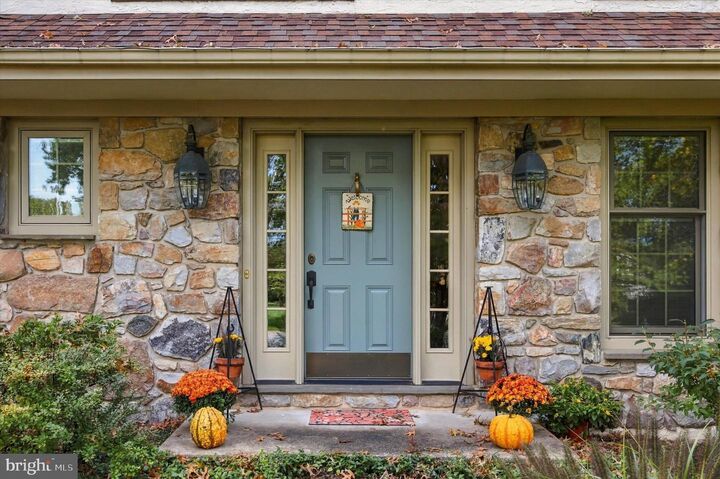
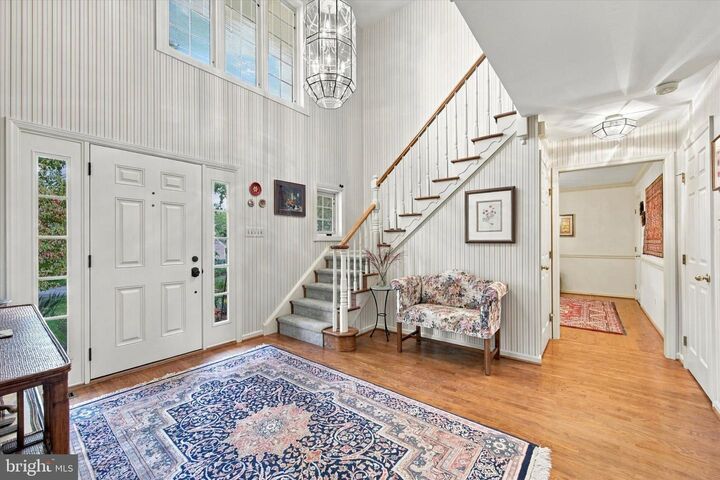
Welcome to 10 Manor Lane in Sunwood Farm, a community of just 90 homes with sidewalks and an established neighborhood feel. Built by Vaughan and offered by its original owner, this home has been carefully maintained and improved over the years.The large foyer opens to a traditional floor plan with plenty of room to spread out. The living room is open to the foyer. From the living room you enter through double doors to a private office with built-in bookcases. Across the foyer, the dining room features chair rail and crown molding. At the back of the house is the great room with a high ceiling, skylights, fireplace, built-in bookcases and doors to the oversized deck.The renovated kitchen is one of the highlights of the home. Cherry cabinetry, Zodiac quartz countertops, pull-out shelving and excellent storage surround an oversized center island. There is a large built-in Liebherr refrigerator freezer with two freezer drawers, a Fisher & Paykel two-drawer dishwasher and even hidden electrical outlets. The ceramic kitchen sink overlooks the deck and the back yard. A convection microwave and a convection oven are built into a wall of cabinetry. The conduction cooktop is below a tiled niche. The kitchen backsplash is porcelain, glazed ceramic tile. The breakfast area gives family and friends a comfortable place to sit and visit with the cook. From here, step directly onto the deck or into the attached garage. The laundry room and powder room are conveniently located nearby.Upstairs, the large primary bedroom has an oversized walk-in closet and a renovated bath with heated floor, heated towel rack, double sinks, stall shower and private lavatory. Three additional bedrooms and a hall bath complete the second floor.And then there is the lower level. Fully finished and with its own outside entrance to the backyard, it offers considerably more living and hobby space. It also has a powder room. Today it includes a game room, kitchenette, TV room, workshop and utility area. The closet in the game room houses a recently added tankless hot water heater. Use the spaces as they are or adapt them to suit your own needs.This home has benefited from important improvements over the years, including Pella clad wood windows. They have triple pane glass with integrated blinds. There is newer central air (2022) and a 40-year shingle roof installed approximately 15 years ago.10 Manor Lane has something increasingly difficult to find: generous rooms, a flexible floor plan, quality renovations and the feel of a home that has been cared for by its owner for many years.Sunwood Farms has easy access to downtown Phoenixville where you’ll find restaurants and shopping, as well as a quick drive to King Of Prussia and its beautiful shopping malls, movie theater and restaurants. The Phoenixville Country Club is minutes away. The Paoli train station connects to local rail stations as well as the Amtrak Acela and Keystone Service to New York City.

MLS #:
PACT2135098
Taxes
$15,420(2026)
Lot Size
1 acres
Type
Single-Family Home
Year Built
1989
Style
Colonial
School District
Phoenixville Area
County
Chester County

Listed By

Pat Moyer, Keller Williams Realty Devon-Wayne
Source
BRIGHT IDX
Last checked Nov 13 2026 at 5:45 PM GMT+0000
Bathroom Details
  • Full Bathrooms: 2
  • Half Bathrooms: 2
Interior Features
  • Dishwasher
  • Dryer
  • Washer
  • Refrigerator
  • Water Heater - Tankless
  • Attic
  • Walk-In Closet(s)
  • Ceiling Fan(s)
Subdivision
  • Sunwood Farm
Property Features
  • Above Grade
  • Below Grade
  • Foundation: Block
Heating and Cooling
  • Heat Pump(s)
  • Central A/C
Basement Information
  • Outside Entrance
  • Fully Finished
Homeowners Association Information
  • Dues: $775
Flooring
  • Tile/Brick
  • Hardwood
  • Carpet
  • Heated
Exterior Features
  • Stucco
Utility Information
  • Utilities: Cable Tv, Natural Gas Available, Phone Available
  • Sewer: Public Sewer
  • Fuel: Electric, Natural Gas
Stories
  • 2
Living Area
  • 4,602 sqft
Location
   
Calculate drive times to this property
 
Powered by INRIX® Drive Time

Powered by Walk Score®

Estimated Monthly Mortgage Payment

*Based on Fixed Interest Rate withe a 30 year term, principal and interest only

Listing price
Down payment
%
Interest rate
%
Mortgage calculator estimates are provided by CENTURY 21 Real Estate LLC and are intended for information use only. Your payments may be higher or lower and all loans are subject to credit approval.
Disclaimer: Copyright 2026 Bright MLS IDX. All rights reserved. This information is deemed reliable, but not guaranteed. The information being provided is for consumers’ personal, non-commercial use and may not be used for any purpose other than to identify prospective properties consumers may be interested in purchasing. Data last updated 11/13/26 09:45
