

Listing Courtesy of: BRIGHT IDX / Listed By: Keller Williams Real Estate-Montgomeryville
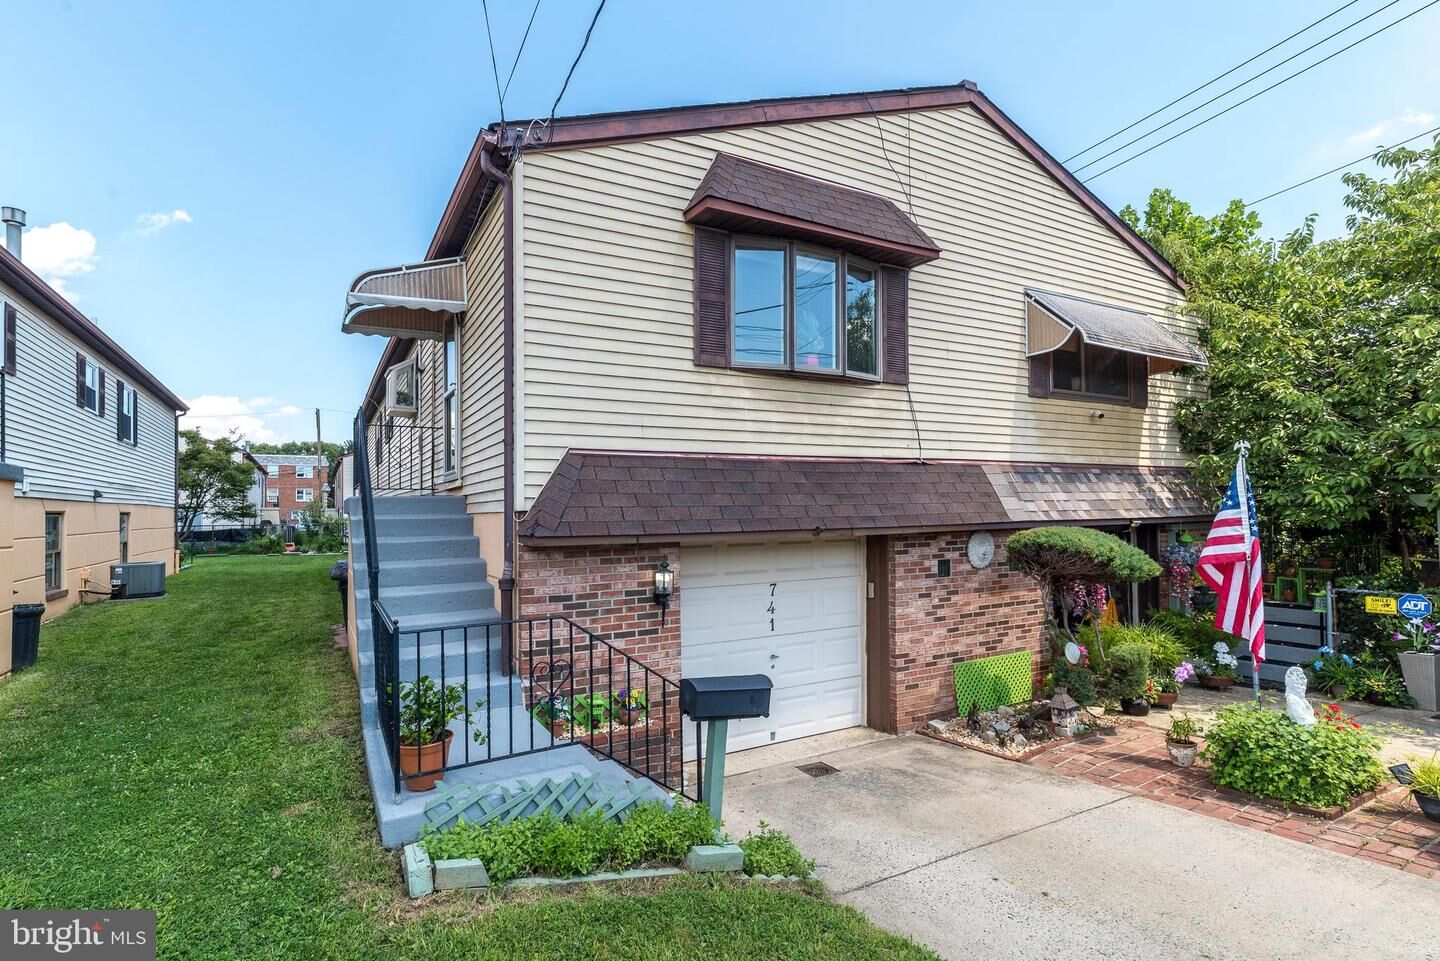
741 Brighton Street Philadelphia, PA 19111
Active (2 Days)
$315,000 (USD)
OPEN HOUSE TIMES
-
OPENSun, Aug 301:00 pm - 3:00 pm
Description
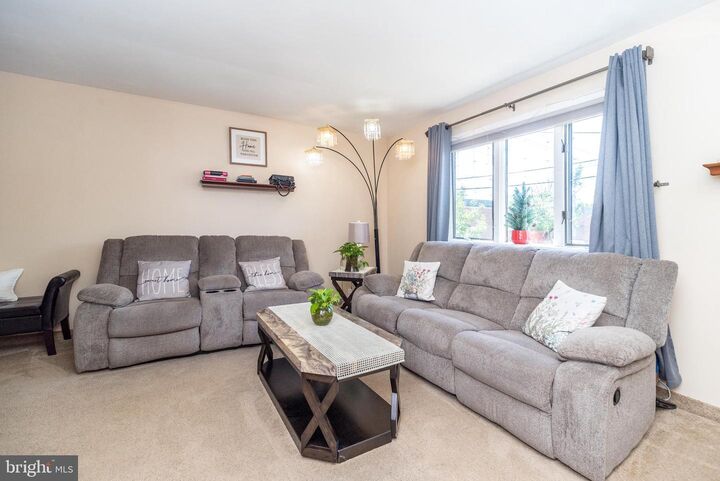
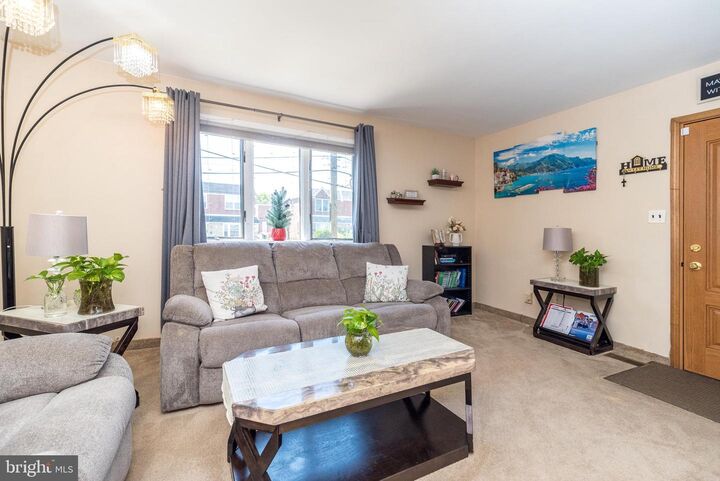
Welcome to this beautifully maintained twin house in the desirable Burholme area! The open-concept design seamlessly blends the living room, dining area, and kitchen, creating a welcoming and spacious environment. The updated kitchen features stainless steel appliances, a convenient kitchen island, pull-out pantry drawers, and a charming garden window. The main floor offers two comfortable bedrooms with generous closet space and a huge full bath, with ceramic tile flooring and a walk-in shower. Enjoy modern conveniences with remote-controlled shades on the front and back windows. The true highlight of this home is the versatile lower level. This expansive space can be a family room, home office, or even an in-law suite. It includes a gas stove, kitchen sink, and garbage disposal, making it perfect for various uses. This lower level also opens to a lovely backyard and patio area, featuring a Sun Setter awning for added shade. the lower level also has a full bathroom for ease . Additional features include an attached garage with direct access to the house and off-street parking—minutes from shopping, restaurants, bus and train stations, and major routes. Don’t miss the opportunity to make this exceptional property your new home! Schedule your appointment today to see all this lovely twin home has to offer!
MLS #:
PAPH2662906
PAPH2662906
Taxes
$3,992(2026)
$3,992(2026)
Lot Size
2,750 SQFT
2,750 SQFT
Type
Single-Family Home
Single-Family Home
Year Built
1988
1988
Style
Ranch/Rambler, Raised Ranch/Rambler
Ranch/Rambler, Raised Ranch/Rambler
School District
Philadelphia City
Philadelphia City
County
Philadelphia County
Philadelphia County
Listed By
Nancy Dawn Day, Keller Williams Real Estate-Montgomeryville
Source
BRIGHT IDX
Last checked Aug 28 2026 at 2:38 AM GMT+0000
BRIGHT IDX
Last checked Aug 28 2026 at 2:38 AM GMT+0000
Bathroom Details
- Full Bathrooms: 2
Subdivision
- Burholme
Property Features
- Above Grade
- Below Grade
- Fireplace: Electric
- Foundation: Block
Heating and Cooling
- 90% Forced Air
- Central A/C
Basement Information
- Fully Finished
Flooring
- Laminated
- Carpet
- Ceramic Tile
Exterior Features
- Masonry
- Roof: Shingle
Utility Information
- Sewer: Public Septic
- Fuel: Natural Gas
Parking
- Concrete Driveway
Stories
- 2
Living Area
- 1,054 sqft
Location
Estimated Monthly Mortgage Payment
*Based on Fixed Interest Rate withe a 30 year term, principal and interest only
Listing price
Down payment
%
Interest rate
%Mortgage calculator estimates are provided by CENTURY 21 Real Estate LLC and are intended for information use only. Your payments may be higher or lower and all loans are subject to credit approval.
Disclaimer: Copyright 2026 Bright MLS IDX. All rights reserved. This information is deemed reliable, but not guaranteed. The information being provided is for consumers’ personal, non-commercial use and may not be used for any purpose other than to identify prospective properties consumers may be interested in purchasing. Data last updated 8/27/26 19:38


