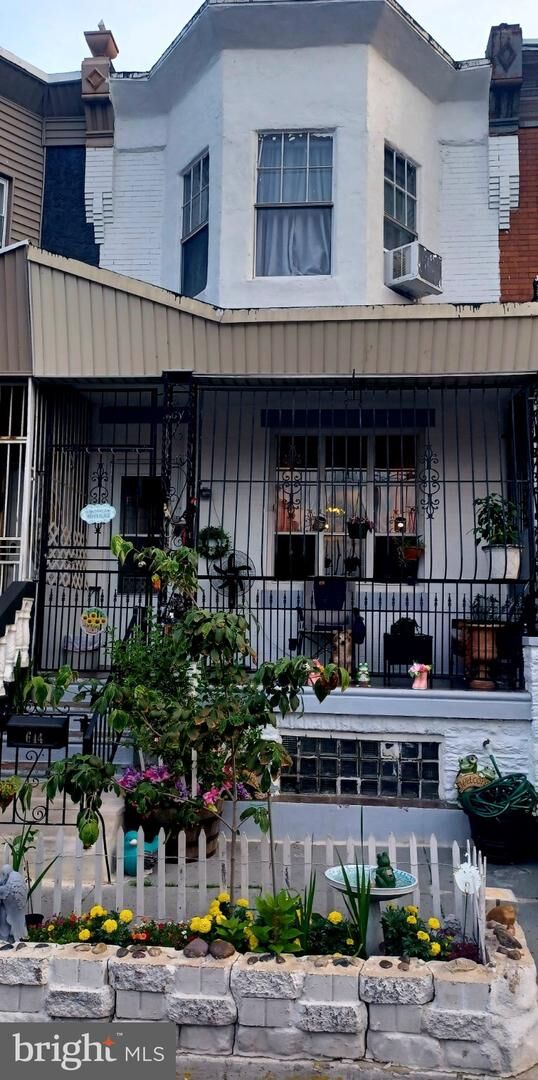
644 E Hilton Street Philadelphia, PA 19134
Listing Courtesy of: BRIGHT IDX / Listed By: Mike Dunphy Sells Real Estate Inc.

  644 E Hilton Street Philadelphia, PA 19134

Active (26 Days)
$130,000 (USD)
3
BED
1
BATH
1,425
SQFT

Description

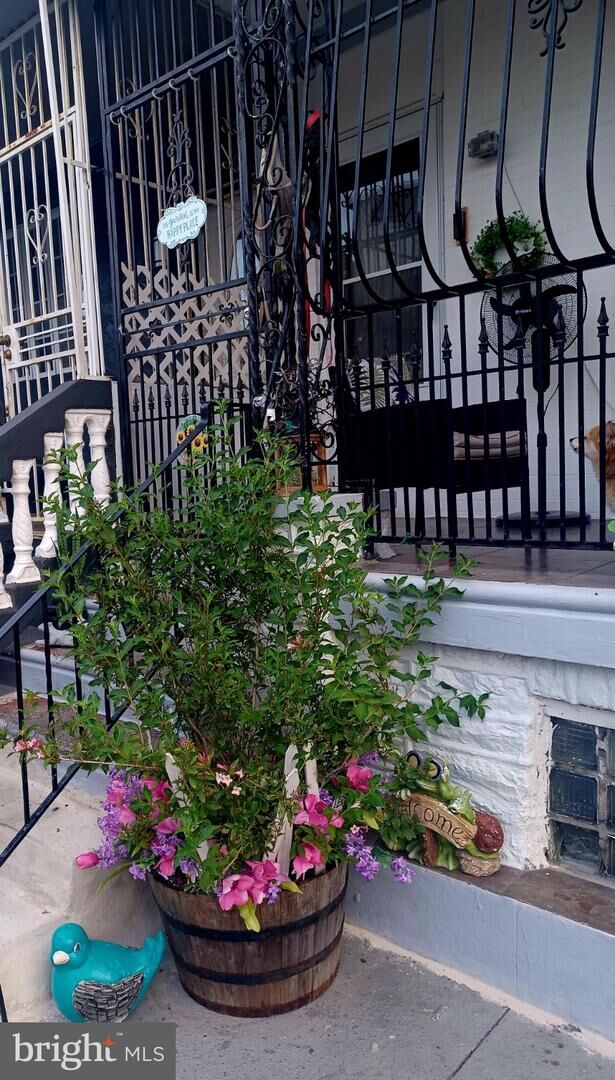
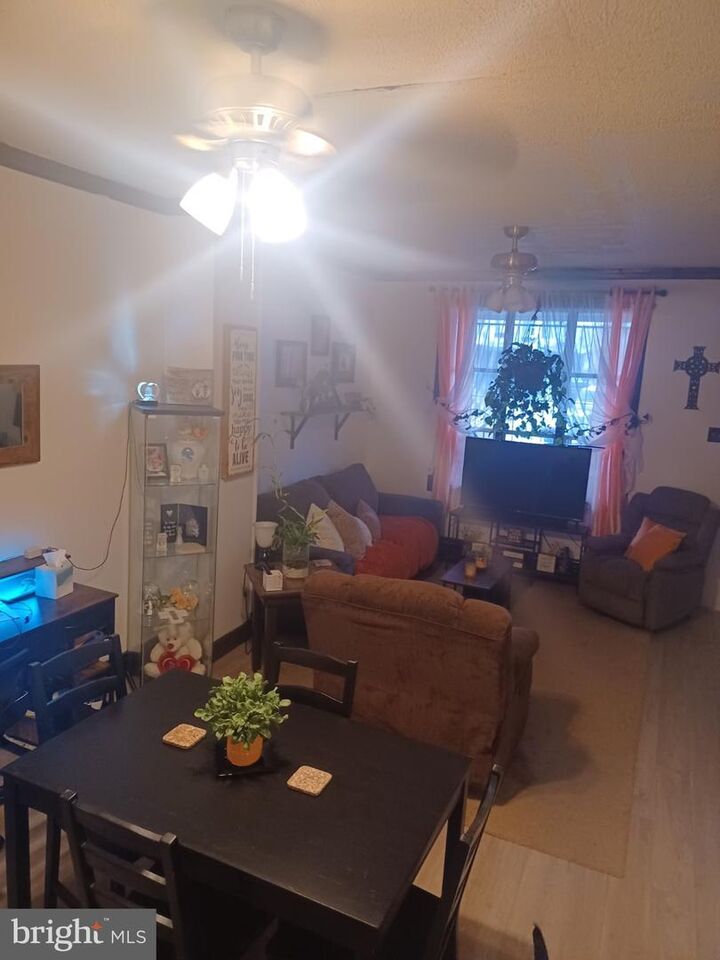
This long-term lived in, Extremely well kept home stands with pride and prestige. So, Seller is giving 3% sellers assist to whom may come with the full asking price (However, this is for only the Full Asking Price).Welcome to a 3 bedroom 1 bath home with eat in large kitchen, living room, dining room combo. Same owner over 30 years. Well cared and maintained. Many upgrades and improvements. Basement is used for storage and entertainment, billiard size pool table included. New kitchen. New gas heating, chimney liner (less than 1 year) , newer electric range, new electric hot water tank. Security gates throughout the 1st floor and basement level. Garden and so much more! Nestled in the charming Kensington neighborhood, this exquisite interior row townhouse exudes warmth and sophistication, offering a perfect blend of classic charm and modern convenience. Built in 1920, this home has been thoughtfully maintained, showcasing its timeless architectural style while incorporating high-end features that elevate everyday living. Step inside to discover a spacious and inviting interior, where natural light dances through energy-efficient windows, including skylights that enhance the ambiance. The combination kitchen and dining area is a culinary enthusiast's dream, featuring an eat-in space that encourages gatherings and shared meals. The kitchen is equipped with a sleek electric oven and range, perfect for crafting gourmet meals or enjoying casual breakfasts. The home boasts three generously sized bedrooms, each designed to provide a serene retreat. The full bathroom is elegantly appointed, ensuring comfort and convenience for all. Ceiling fans throughout the home add a touch of comfort, creating a refreshing atmosphere year-round. The partially finished basement offers endless possibilities, providing ample space for additional rooms or a cozy entertainment area. With interior access, this versatile space can be tailored to suit your lifestyle needs, whether it's a home office, gym, or playroom. Security is paramount, with features such as a security gate and window grills, ensuring peace of mind while you enjoy the comforts of home. The property also includes high-efficiency water heating, reflecting a commitment to sustainability and energy savings. Outside, the home is surrounded by the vibrant community of Kensington, with convenient access to public transportation options, including bus stops and commuter rail stations, all within a mile. This prime location allows for easy exploration of the surrounding area, from local parks to boutique shops and dining options. With on-street parking available, this residence combines the charm of a historic home with the conveniences of modern living. Experience the exclusive lifestyle this property offers, where comfort meets elegance in a welcoming environment. Embrace the opportunity to make this beautiful townhouse your own, and enjoy the perfect blend of luxury and home.

MLS #:
PAPH2655124
Taxes
$913(2026)
Lot Size
871 SQFT
Type
Townhouse
Year Built
1920
Style
Straight Thru
School District
Philadelphia City
County
Philadelphia County

Listed By

Joseph B Edwards, Mike Dunphy Sells Real Estate Inc.
Source
BRIGHT IDX
Last checked Aug 27 2026 at 10:36 PM GMT+0000
Bathroom Details
  • Full Bathroom: 1
Interior Features
  • Dining Area
  • Water Heater
  • Combination Kitchen/Dining
  • Kitchen - Eat-In
  • Oven/Range - Electric
  • Breakfast Area
  • Oven - Single
  • Walls/Ceilings: Dry Wall
  • Walls/Ceilings: Wood Ceilings
  • Water Heater - High-Efficiency
  • Ceiling Fan(s)
Subdivision
  • Kensington
Property Features
  • Above Grade
  • Below Grade
  • Foundation: Concrete Perimeter
  • Foundation: Brick/Mortar
Heating and Cooling
  • Radiant
  • Hot Water
  • Baseboard - Hot Water
  • Ceiling Fan(s)
Basement Information
  • Space for Rooms
  • Partially Finished
  • Interior Access
Exterior Features
  • Masonry
  • Roof: Rubber
Utility Information
  • Utilities: Cable Tv Available, Electric Available, Natural Gas Available, Phone Available
  • Sewer: Public Sewer
  • Fuel: Natural Gas
School Information
  • High School: Kensington
Parking
  • Public
Stories
  • 2
Living Area
  • 1,425 sqft
Location
   
Calculate drive times to this property
 
Powered by INRIX® Drive Time

Powered by Walk Score®

Estimated Monthly Mortgage Payment

*Based on Fixed Interest Rate withe a 30 year term, principal and interest only

Listing price
Down payment
%
Interest rate
%
Mortgage calculator estimates are provided by CENTURY 21 Real Estate LLC and are intended for information use only. Your payments may be higher or lower and all loans are subject to credit approval.
Disclaimer: Copyright 2026 Bright MLS IDX. All rights reserved. This information is deemed reliable, but not guaranteed. The information being provided is for consumers’ personal, non-commercial use and may not be used for any purpose other than to identify prospective properties consumers may be interested in purchasing. Data last updated 8/27/26 15:36
