450 N 18th Street 0940 Philadelphia, PA 19130
Listing Courtesy of: BRIGHT IDX / Listed By: Kw Empower

  450 N 18th Street 0940 Philadelphia, PA 19130

Pending (3 Days)
$2,290 (USD)
1
BED
1
BATH
740
SQFT

Description

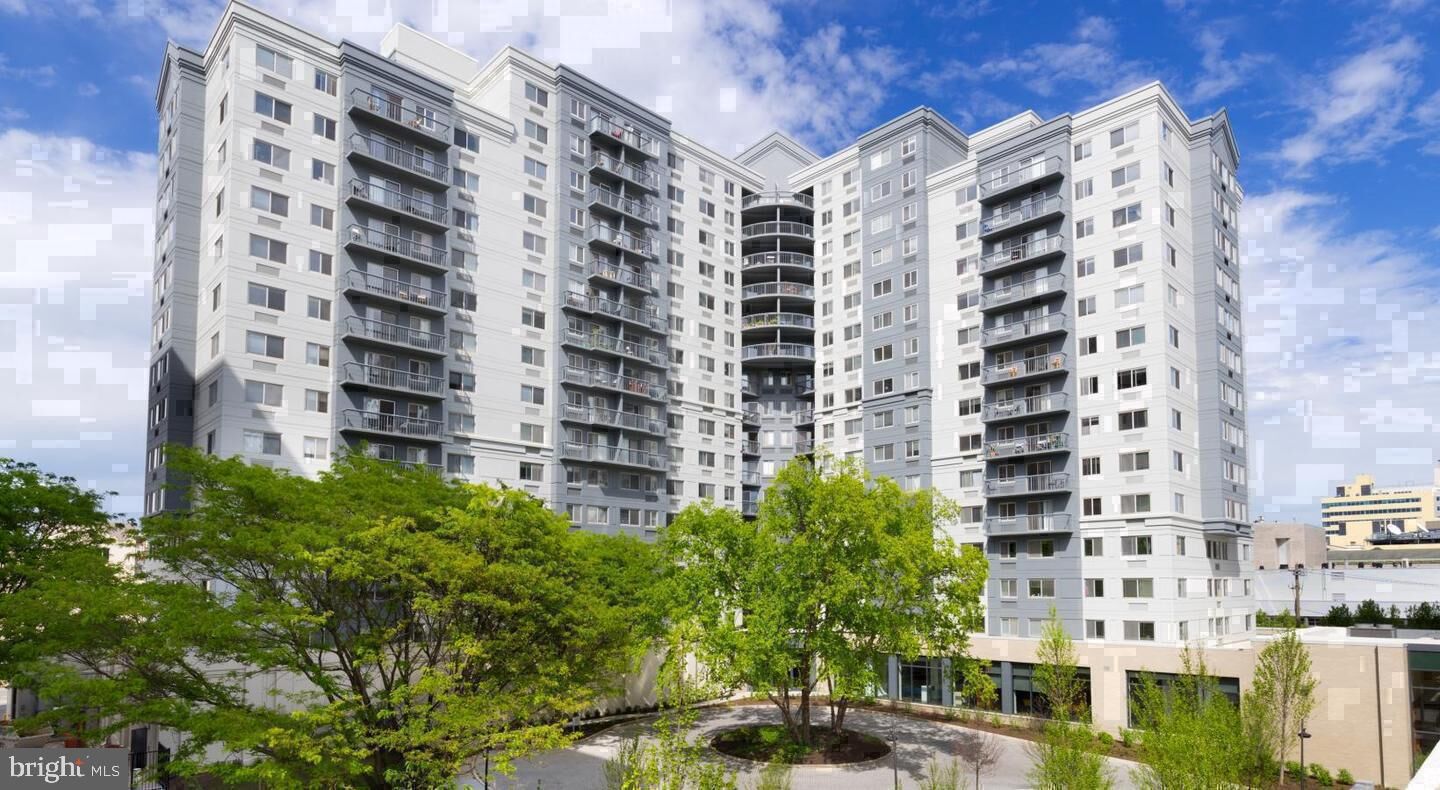
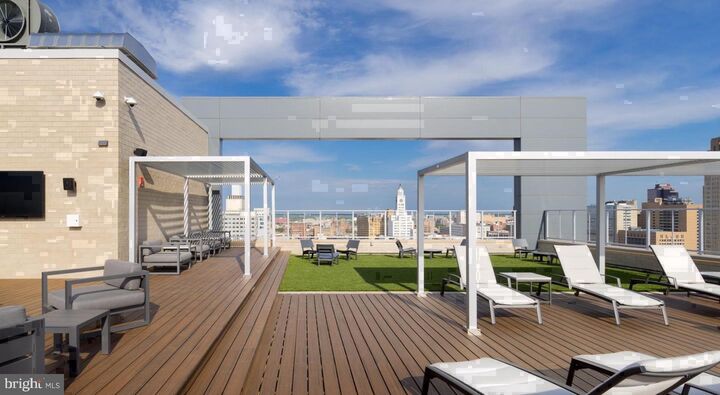
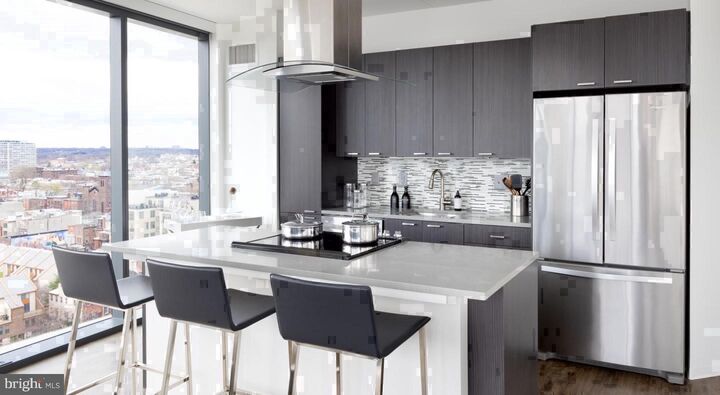
An open kitchen flows into a living room framed by generous windows, and from the moment you step inside Unit 0940 at NorthXNorthwest, the 740 square feet feel purposefully arranged rather than simply measured. The layout breathes. There is a logic to how the spaces connect — the kitchen leading naturally into the living area, the bedroom tucked away with enough separation to feel like a genuine retreat — and that logic is the quiet foundation of a good day.The kitchen earns its place at the center of the routine. Upgraded countertops give you real working room, and the stainless steel appliances — refrigerator, dishwasher, microwave, and disposal — are arranged so that cooking and cleanup happen with minimal friction. Mornings are easier when the coffee and the prep space coexist without crowding each other, and evenings feel a little more civilized when the dishwasher handles what comes after. Window treatments let you calibrate the light to whatever the moment calls for, and the open floor plan means a dinner party and a quiet Tuesday night require no rearrangement of your life.The bedroom is entry-level and generously served by a walk-in closet that changes how you think about storage. When the closet actually holds everything, the rest of the apartment stays uncluttered, and an uncluttered apartment stays calm. The in-unit washer and dryer complete the picture of self-contained living — no scheduling around a shared laundry room, no hauling a bag down the hall on a Sunday morning.Beyond the apartment door, the building holds its own. A staffed concierge desk anchors the lobby and lends the kind of low-grade reassurance that makes a building feel managed rather than merely occupied. Gated access and on-site security extend that sense of order throughout the property. The fitness center handles the workout without requiring a separate membership or a commute to get there. The game room and clubhouse offer spaces to decompress or connect, depending on the day. The meeting room is there when the home office needs a more formal backdrop. And the roof deck — a proper roof deck, with open sky above a neighborhood that rewards looking at — is where the end of a long day makes the most sense.Garage parking is available for residents who keep a car, which in Fairmount is genuinely optional. The neighborhood along this stretch of North 18th Street rewards walking. The cafes, the corner eateries, the mix of long-standing spots and newer arrivals that have settled into the blocks around Fairmount and the Parkway — these are the kinds of places that become yours over time, the barista who starts your order when you walk in the door, the table by the window that nobody else seems to claim. The Eastern State Penitentiary is a few blocks east, the Rodin Museum a few blocks south, and the green expanse of Fairmount Park is the kind of neighbor that makes a city feel larger than it is.Pets are welcome here, which means the morning walk is built into the rhythm rather than worked around it. This is a home where the daily routine fits together without requiring effort to hold it in place. Pricing and availability subject to change on a daily basis. Photos are of model units. Parking may be available subject to availability and may be an additional fee.

MLS #:
PAPH2684248
Type
Rental
Year Built
1987
Style
Traditional, Unit/Flat
School District
The School District of Philadelphia
County
Philadelphia County

Listed By

Gaurav Gambhir, Kw Empower
Source
BRIGHT IDX
Last checked Oct 27 2026 at 5:22 PM GMT+0000
Bathroom Details
  • Full Bathroom: 1
Interior Features
  • Built-Ins
  • Wood Floors
  • Floor Plan - Traditional
  • Dishwasher
  • Disposal
  • Dryer
  • Microwave
  • Washer
  • Refrigerator
  • Combination Kitchen/Dining
  • Freezer
  • Oven/Range - Electric
  • Entry Level Bedroom
  • Breakfast Area
  • Kitchen - Gourmet
  • Upgraded Countertops
  • Floor Plan - Open
  • Combination Kitchen/Living
  • Combination Dining/Living
  • Other
  • Kitchen - Efficiency
  • Studio
  • Sprinkler System
  • Efficiency
  • Flat
  • Stainless Steel Appliances
  • Carpet
  • Walk-In Closet(s)
  • Bathroom - Tub Shower
  • Bathroom - Stall Shower
  • Bathroom - Walk-In Shower
Subdivision
  • Art Museum Area
Property Features
  • Above Grade
Heating and Cooling
  • Central
  • Other
  • Central A/C
Exterior Features
  • Other
Utility Information
  • Sewer: Public Sewer
  • Fuel: Other
Parking
  • Private
  • Parking Fee
  • Rented/Permit Required
  • On-Site - Rent
Stories
  • 1
Living Area
  • 740 sqft
Location
   
Calculate drive times to this property
 
Powered by INRIX® Drive Time

Powered by Walk Score®
Disclaimer: Copyright 2026 Bright MLS IDX. All rights reserved. This information is deemed reliable, but not guaranteed. The information being provided is for consumers’ personal, non-commercial use and may not be used for any purpose other than to identify prospective properties consumers may be interested in purchasing. Data last updated 10/27/26 10:22
