450 N 18th Street 0318 Philadelphia, PA 19130
Listing Courtesy of: BRIGHT IDX / Listed By: Kw Empower

  450 N 18th Street 0318 Philadelphia, PA 19130

Active (2 Days)
$2,050 (USD)
1
BED
1
BATH
768
SQFT

Description

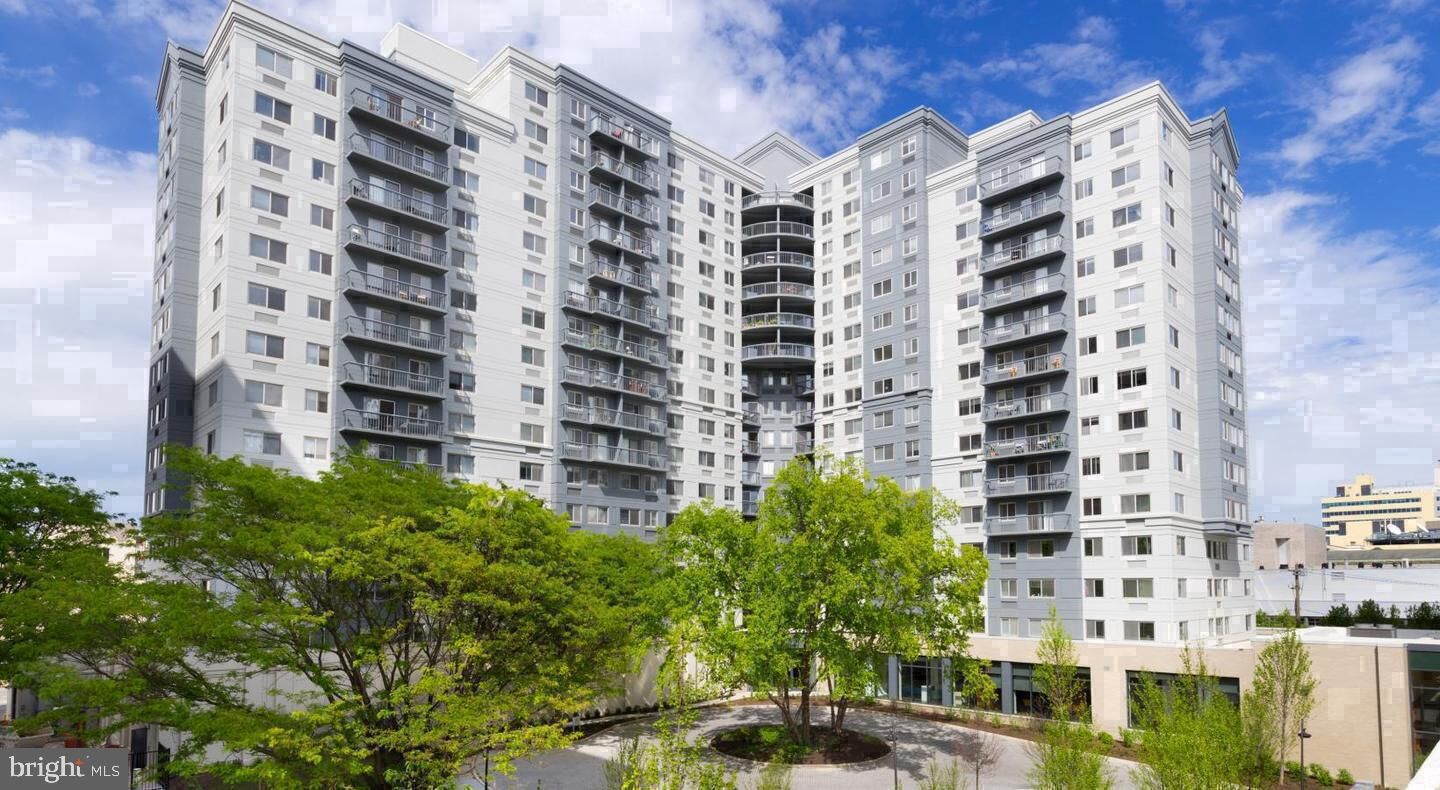
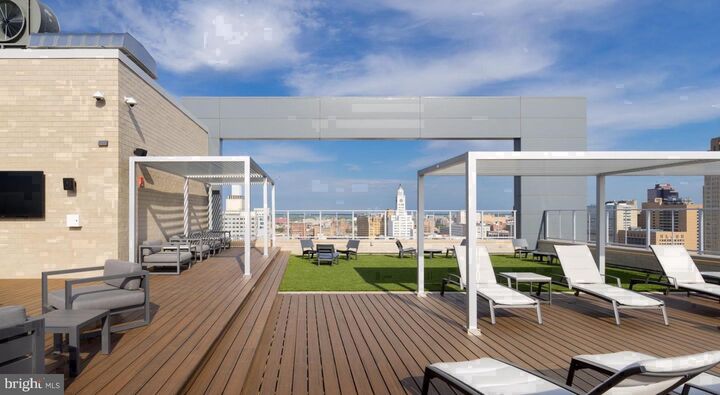
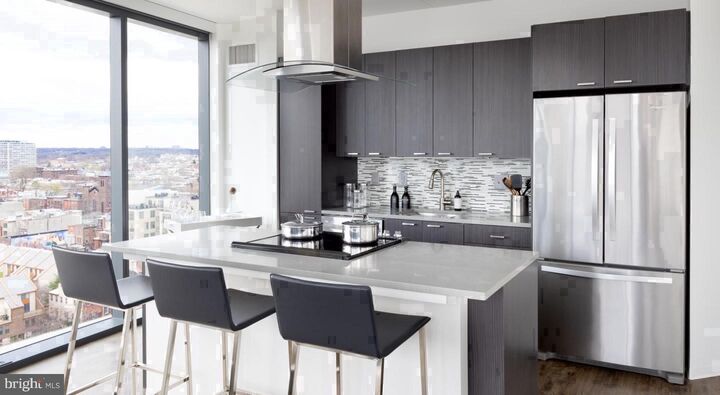
Tucked into a quietly confident corner of Fairmount, this one-bedroom residence at NorthXNorthwest offers something that feels increasingly rare in the city: a home that genuinely fits the way people actually live. At 768 square feet, the layout breathes. An open floor plan connects the kitchen to the living space in a way that makes the apartment feel generous from the moment you step inside, and the upgraded countertops and stainless steel appliances give the kitchen a polish that holds up whether you are cooking a weeknight dinner or hosting a slow Sunday morning. The dishwasher, microwave, disposal, and refrigerator are all in place, and the in-unit washer and dryer mean laundry day never requires a trip downstairs or a handful of quarters.The bedroom is a proper retreat. A walk-in closet handles the wardrobe with ease, and window treatments keep the light exactly where you want it when the day calls for sleeping in. The open floor plan keeps the living area connected without feeling cramped, and there is a fluency to the space that makes moving through it feel natural rather than negotiated.Beyond the front door, the building raises the standard considerably. The fitness center is right here when the motivation strikes, no commute required. The roof deck is where the building earns its place in the neighborhood — the kind of elevated outdoor space where evenings stretch longer than you planned, where the Philadelphia skyline settles into the background and a conversation or a quiet moment with a book both feel equally right. A clubhouse and game room give residents places to gather that do not require leaving the building, while the meeting room handles the work-from-home overflow with professional ease. Concierge service and on-site security add a layer of attentiveness that makes daily life feel looked after rather than managed. The building is gated and elevator-served, and garage parking is available for residents who keep a car in the city.Fairmount has a texture that takes a little time to appreciate and then becomes impossible to leave behind. The neighborhood sits at an interesting convergence — the grand civic presence of the Philadelphia Museum of Art and Fairmount Park to the north and west, the dense residential warmth of the side streets in between. Long-standing neighbors and newer arrivals share the same coffee counters and sidewalks, and the community has the kind of low-key familiarity that develops when people actually stay. The stretch of Fairmount Avenue carries the daily rhythm: the kind of neighborhood commerce that suggests people here have figured out something about living well in a city without surrendering the parts of it that matter.Getting around from 450 N 18th Street is straightforward in multiple directions. The grid connects easily to Center City, and the surrounding streets put the rest of the city within reach whether you are heading to work, to the park, or anywhere in between. Pets are welcome here, which means the neighborhood walks — and there are good ones — are part of the daily routine rather than a logistical obstacle. This is a building that has thought through what residents actually need, in a neighborhood that rewards the people who choose it. Pricing and availability subject to change on a daily basis. Photos are of model units. Parking may be available subject to availability and may be an additional fee.

MLS #:
PAPH2677384
Type
Rental
Year Built
1987
Style
Traditional, Unit/Flat
School District
The School District of Philadelphia
County
Philadelphia County

Listed By

Gaurav Gambhir, Kw Empower
Source
BRIGHT IDX
Last checked Oct 6 2026 at 12:21 PM GMT+0000
Bathroom Details
  • Full Bathroom: 1
Interior Features
  • Built-Ins
  • Wood Floors
  • Floor Plan - Traditional
  • Dishwasher
  • Disposal
  • Dryer
  • Microwave
  • Washer
  • Refrigerator
  • Combination Kitchen/Dining
  • Freezer
  • Oven/Range - Electric
  • Entry Level Bedroom
  • Breakfast Area
  • Kitchen - Gourmet
  • Upgraded Countertops
  • Floor Plan - Open
  • Combination Kitchen/Living
  • Combination Dining/Living
  • Other
  • Kitchen - Efficiency
  • Studio
  • Sprinkler System
  • Efficiency
  • Flat
  • Stainless Steel Appliances
  • Carpet
  • Walk-In Closet(s)
  • Bathroom - Tub Shower
  • Bathroom - Stall Shower
  • Bathroom - Walk-In Shower
Subdivision
  • Art Museum Area
Property Features
  • Above Grade
Heating and Cooling
  • Central
  • Other
  • Central A/C
Exterior Features
  • Other
Utility Information
  • Sewer: Public Sewer
  • Fuel: Other
Parking
  • Private
  • Parking Fee
  • Rented/Permit Required
  • On-Site - Rent
Stories
  • 1
Living Area
  • 768 sqft
Location
   
Calculate drive times to this property
 
Powered by INRIX® Drive Time

Powered by Walk Score®
Disclaimer: Copyright 2026 Bright MLS IDX. All rights reserved. This information is deemed reliable, but not guaranteed. The information being provided is for consumers’ personal, non-commercial use and may not be used for any purpose other than to identify prospective properties consumers may be interested in purchasing. Data last updated 10/6/26 05:21
