42 S 15th Street 1410 Philadelphia, PA 19102
Listing Courtesy of: BRIGHT IDX / Listed By: Kw Empower

  42 S 15th Street 1410 Philadelphia, PA 19102

Active (2 Days)
$1,681 (USD)
1
BATH
321
SQFT

Description

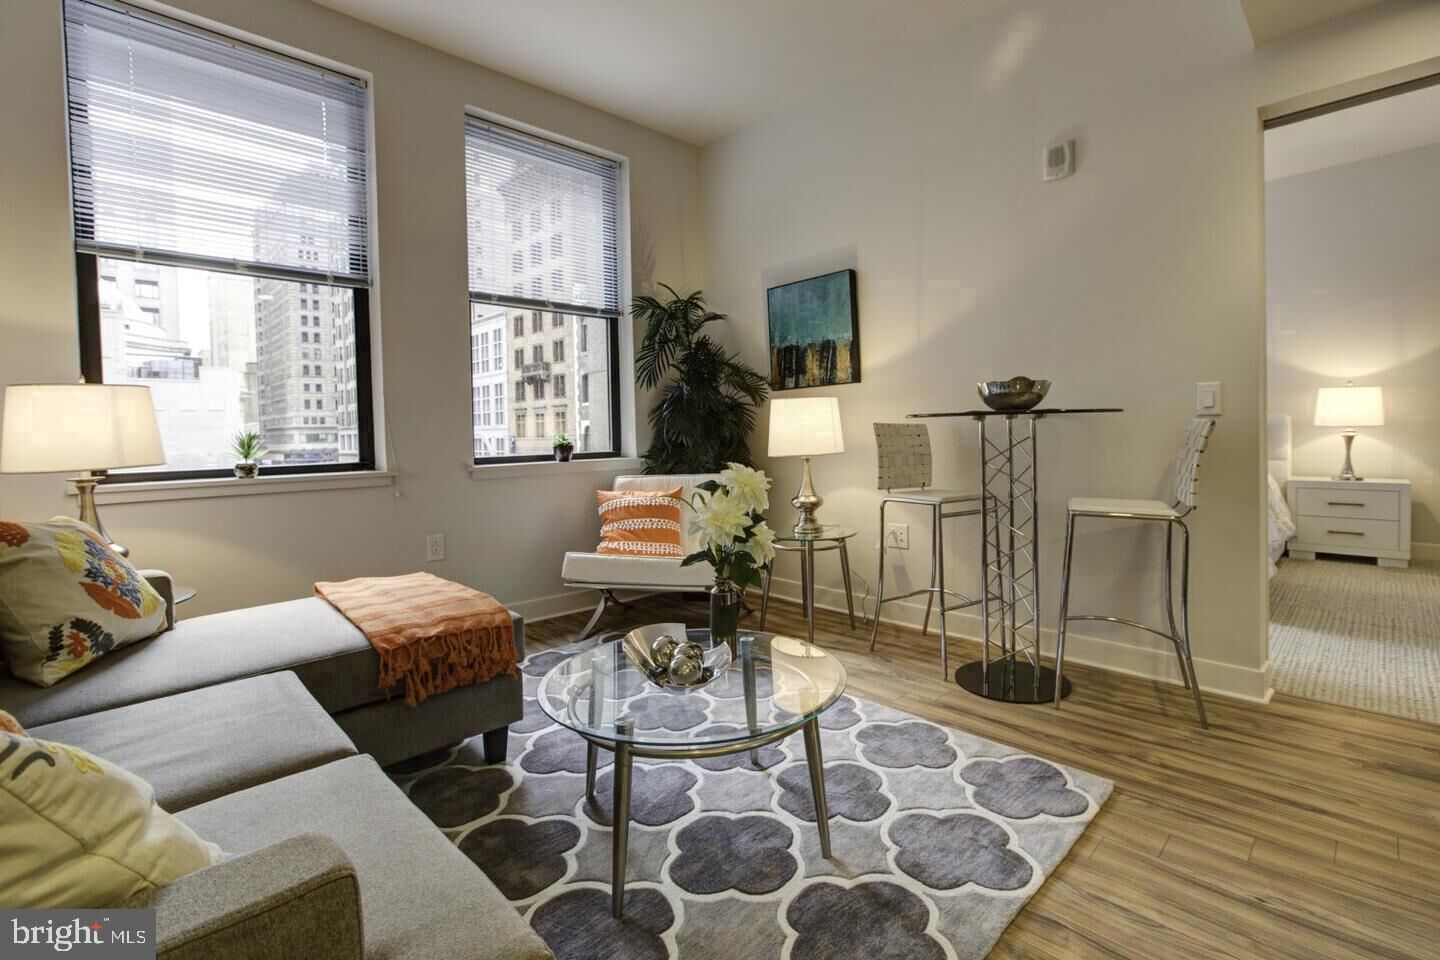
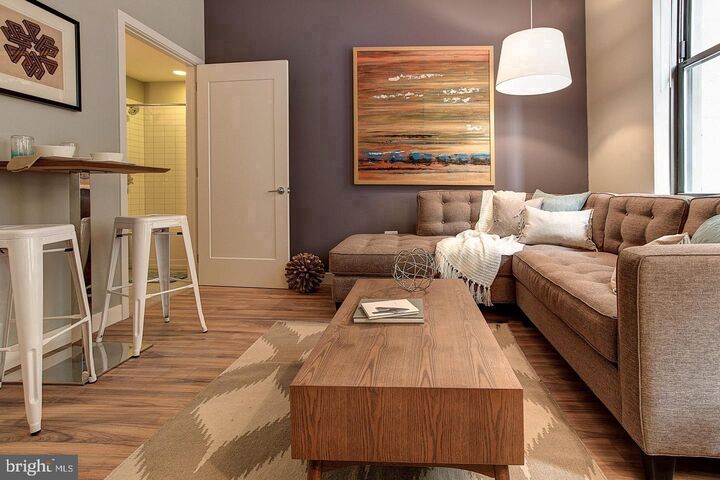
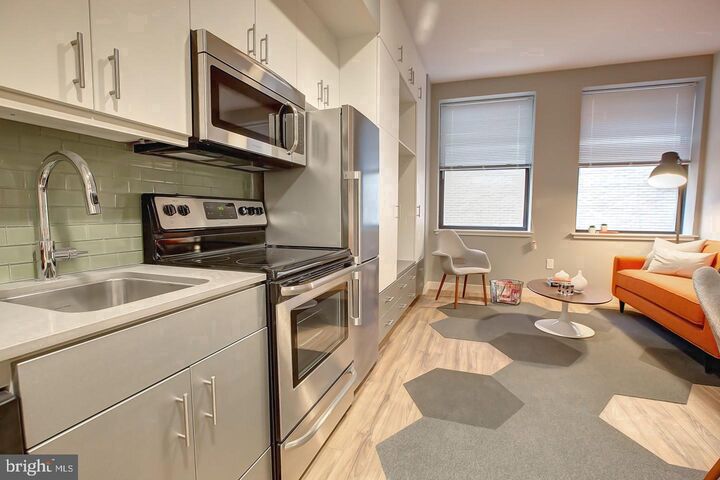
Hardwood character and a smartly scaled open layout make this studio at 42 S 15th Street one of the more thoughtfully proportioned spaces in the building. At 321 square feet, every inch has been considered, and the result is a home that feels composed rather than compressed. The open floor plan lets the living area breathe, with the kitchen flowing naturally into the space you'll use most, creating a sense of continuity that larger apartments sometimes struggle to achieve.Mornings take shape in a kitchen equipped with stainless steel appliances, upgraded countertops, a range hood, and a self-cleaning oven. The dishwasher and disposal make the after-dinner routine quick and quiet. There is something genuinely satisfying about a kitchen this complete in a space this efficient — nothing is missing, nothing is in the way. The in-unit washer and dryer mean laundry happens on your schedule, tucked into the rhythm of a regular week rather than a separate errand.Storage is handled better here than in most studios. A walk-in closet offers the kind of breathing room that usually requires a one-bedroom, and the open layout keeps the living area from feeling like it's competing with your belongings. This is a home designed to be lived in fully, not just occupied.The building itself carries the weight of more than a century of Philadelphia history. Built in 1902, Avenir brings that architectural presence into the present with a suite of amenities that support daily life without overpromising. Concierge service greets you at the door and keeps the building running smoothly. The fitness center is there when you need it. The game room and meeting room offer spaces to gather, work, or simply decompress away from your apartment. Elevator access and on-site security round out a building that takes the business of daily living seriously. Cats and dogs are welcome here, which says something about the kind of community this building is trying to be.Step outside and you are standing in Rittenhouse Square, one of Philadelphia's most enduring and genuinely lived-in neighborhoods. The square itself is a few blocks away, a place where people actually sit on the grass, walk their dogs in the morning, and linger over coffee on warm afternoons. South 15th Street sits at the center of a neighborhood that has maintained its character through decades of change — independent restaurants, long-standing retailers, and the kind of block energy that comes from people who chose this neighborhood deliberately and stay. The streets here reward walking. A bookstore, a wine bar, a lunch counter, a dry cleaner — most of what you need is within a few minutes on foot, and what isn't is easily reached from a neighborhood this well connected to the rest of the city.Living at this address means inheriting a particular kind of Philadelphia identity — rooted, walkable, and quietly proud of where it stands. The building has been here long enough to earn its place on the street, and this studio offers a compact, well-appointed way to make that address your own. Pricing and availability subject to change on a daily basis. Photos are of model units. Parking may be available subject to availability and may be an additional fee.

MLS #:
PAPH2677382
Type
Rental
Year Built
1970
Style
Traditional, Unit/Flat
School District
The School District of Philadelphia
County
Philadelphia County

Listed By

Gaurav Gambhir, Kw Empower
Source
BRIGHT IDX
Last checked Oct 6 2026 at 1:36 PM GMT+0000
Bathroom Details
  • Full Bathroom: 1
Interior Features
  • Dining Area
  • Built-Ins
  • Dishwasher
  • Disposal
  • Dryer
  • Microwave
  • Washer
  • Refrigerator
  • Kitchen - Eat-In
  • Oven - Double
  • Breakfast Area
  • Floor Plan - Open
  • Range Hood
  • Air Filter System
  • Stainless Steel Appliances
  • Walk-In Closet(s)
Subdivision
  • Center City
Property Features
  • Above Grade
Heating and Cooling
  • Central
  • Central A/C
Exterior Features
  • Other
Utility Information
  • Sewer: Public Sewer
  • Fuel: Other
Stories
  • 1
Living Area
  • 321 sqft
Location
   
Calculate drive times to this property
 
Powered by INRIX® Drive Time

Powered by Walk Score®
Disclaimer: Copyright 2026 Bright MLS IDX. All rights reserved. This information is deemed reliable, but not guaranteed. The information being provided is for consumers’ personal, non-commercial use and may not be used for any purpose other than to identify prospective properties consumers may be interested in purchasing. Data last updated 10/6/26 06:36
