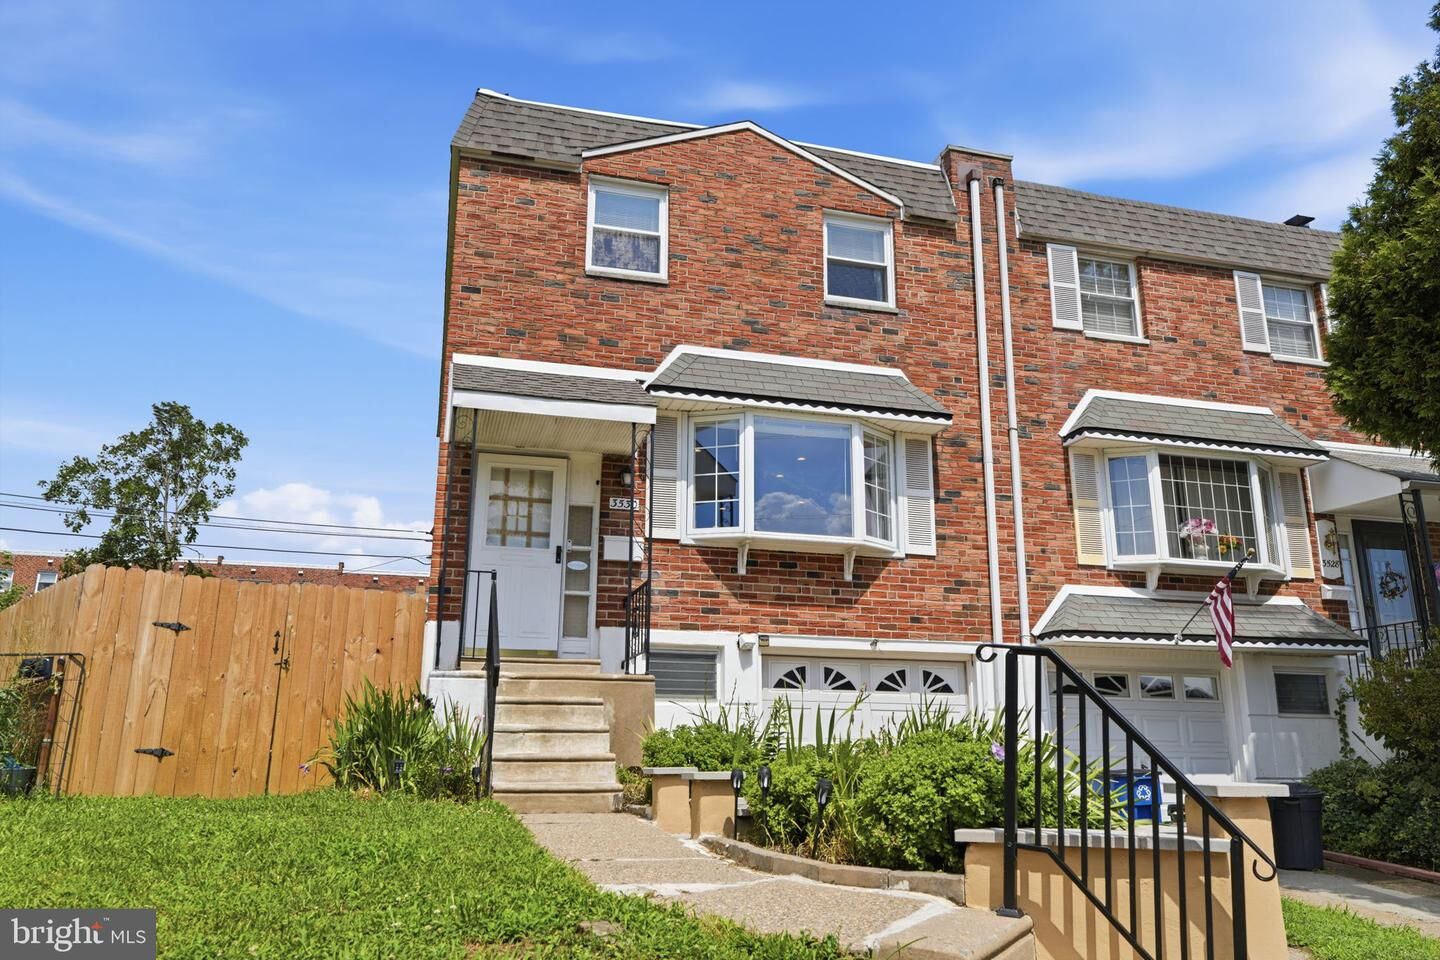
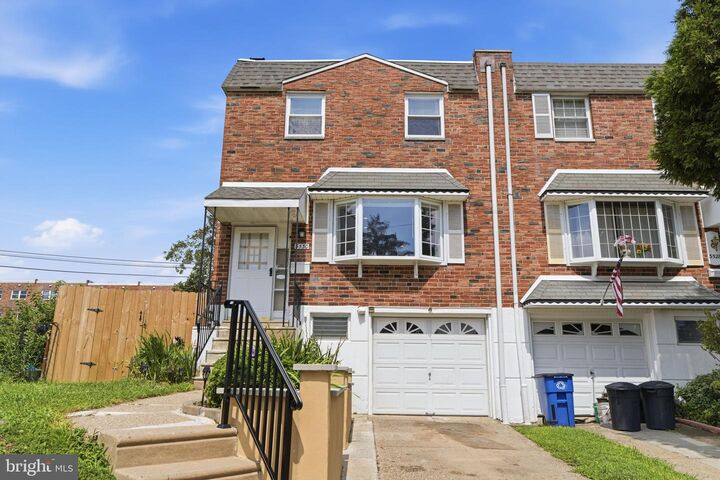
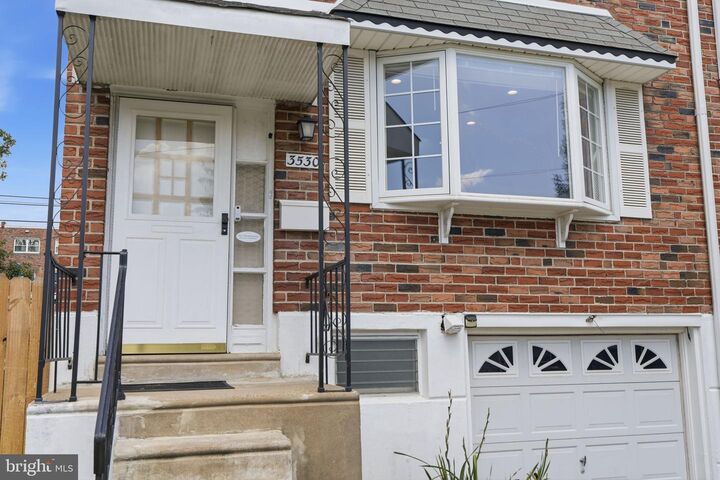
3530 Teton Road Philadelphia, PA 19154
Listing Courtesy of: BRIGHT IDX / Listed By: Springer Realty Group

  3530 Teton Road Philadelphia, PA 19154

Active (20 Days)
$399,900 (USD)
3
BED
2
BATH
1,360
SQFT

Description

PRICE DROP!!!! MOTIVATED SELLERS!3530 Teton Rd offers a wonderful opportunity to step into homeownership with plenty of space to enjoy now and room to make your own over time. Located in Philadelphia’s Parkwood neighborhood, this end-of-row townhome features three bedrooms, one-and-a-half baths, a finished basement, and an exceptionally spacious fenced backyard. The end-of-row setting provides the added benefit of additional outdoor space and gives the property a more open feel. Inside, the main level welcomes you with a bright and spacious living room featuring laminate vinyl plank flooring and a large bay window that brings in plenty of natural light. The living space flows into the dining area and kitchen, creating a comfortable layout for everyday living and entertaining. The kitchen features tile flooring, stainless steel appliances, abundant cabinetry and counter space, a tile backsplash, recessed lighting, and an attached island between the kitchen and dining area that provides additional workspace and a natural gathering spot. A convenient half bath completes the main level.Upstairs, you’ll find three bedrooms with laminate vinyl plank flooring throughout, offering easy-care flooring and flexible space for bedrooms, a nursery, guest room, or home office. The full bath features tile flooring, a granite-top vanity, and a generously sized tiled walk-in shower. The finished basement expands the home's usable living space even further and features tile-style flooring, recessed lighting, and a direct walkout to the backyard. Whether used as a family room, game room, home theater, workout area, playroom, or home office, this additional level gives you the flexibility to create a space that fits your lifestyle.The backyard is a standout feature of this property and offers the kind of outdoor space that can be difficult to find with a townhome. The huge fenced rear yard provides plenty of room for entertaining, pets, gardening, outdoor games, or simply relaxing at home. An above-ground pool is ready for warm summer days, while the firepit creates a great gathering spot for cooler evenings. A storage shed provides convenient space for lawn equipment, pool supplies, bikes, and outdoor gear. With an updated kitchen and bath, finished lower level, three bedrooms, multiple living spaces, a large private yard, and an end-of-row location, 3530 Teton Rd is a home where you can move in, settle down, and begin building equity instead of paying rent—all while having space to grow and truly make it your own. Schedule your private tour today! Bring me an offer.... MOTIVATED SELLER!!

MLS #:
PAPH2656152
Taxes
$5,592(2026)
Lot Size
8,200 SQFT
Type
Townhouse
Year Built
1973
Style
Traditional, Straight Thru
School District
Philadelphia City
County
Philadelphia County

Listed By

Theresa L O'Brien, Springer Realty Group
Source
BRIGHT IDX
Last checked Aug 27 2026 at 10:36 PM GMT+0000
Bathroom Details
  • Full Bathroom: 1
  • Half Bathroom: 1
Interior Features
  • Dining Area
  • Dishwasher
  • Dryer
  • Washer
  • Refrigerator
  • Water Heater
  • Oven/Range - Gas
  • Kitchen - Island
  • Recessed Lighting
  • Stainless Steel Appliances
  • Ceiling Fan(s)
  • Bathroom - Walk-In Shower
Subdivision
  • Parkwood
Property Features
  • Above Grade
  • Below Grade
  • Foundation: Concrete Perimeter
Heating and Cooling
  • Forced Air
  • Central A/C
Basement Information
  • Outside Entrance
  • Walkout Level
  • Fully Finished
  • Interior Access
Flooring
  • Tile/Brick
  • Ceramic Tile
  • Luxury Vinyl Plank
Exterior Features
  • Brick
Utility Information
  • Utilities: Cable Tv Available, Electric Available, Natural Gas Available, Water Available, Sewer Available
  • Sewer: Public Sewer
  • Fuel: Natural Gas
Parking
  • Concrete Driveway
  • Lighted Parking
Stories
  • 2
Living Area
  • 1,360 sqft

Listing Price History

Date
Event
Price
% Change
$ (+/-)
Aug 18, 2026
Price Changed
$399,900
-4%
-$15,100
Location
   
Calculate drive times to this property
 
Powered by INRIX® Drive Time

Powered by Walk Score®

Estimated Monthly Mortgage Payment

*Based on Fixed Interest Rate withe a 30 year term, principal and interest only

Listing price
Down payment
%
Interest rate
%
Mortgage calculator estimates are provided by CENTURY 21 Real Estate LLC and are intended for information use only. Your payments may be higher or lower and all loans are subject to credit approval.
Disclaimer: Copyright 2026 Bright MLS IDX. All rights reserved. This information is deemed reliable, but not guaranteed. The information being provided is for consumers’ personal, non-commercial use and may not be used for any purpose other than to identify prospective properties consumers may be interested in purchasing. Data last updated 8/27/26 15:36
