1815 John F Kennedy Boulevard 923 Philadelphia, PA 19103
Listing Courtesy of: BRIGHT IDX / Listed By: Kw Empower

  1815 John F Kennedy Boulevard 923 Philadelphia, PA 19103

Active (25 Days)
$1,704 (USD)
1
BATH
430
SQFT

Description

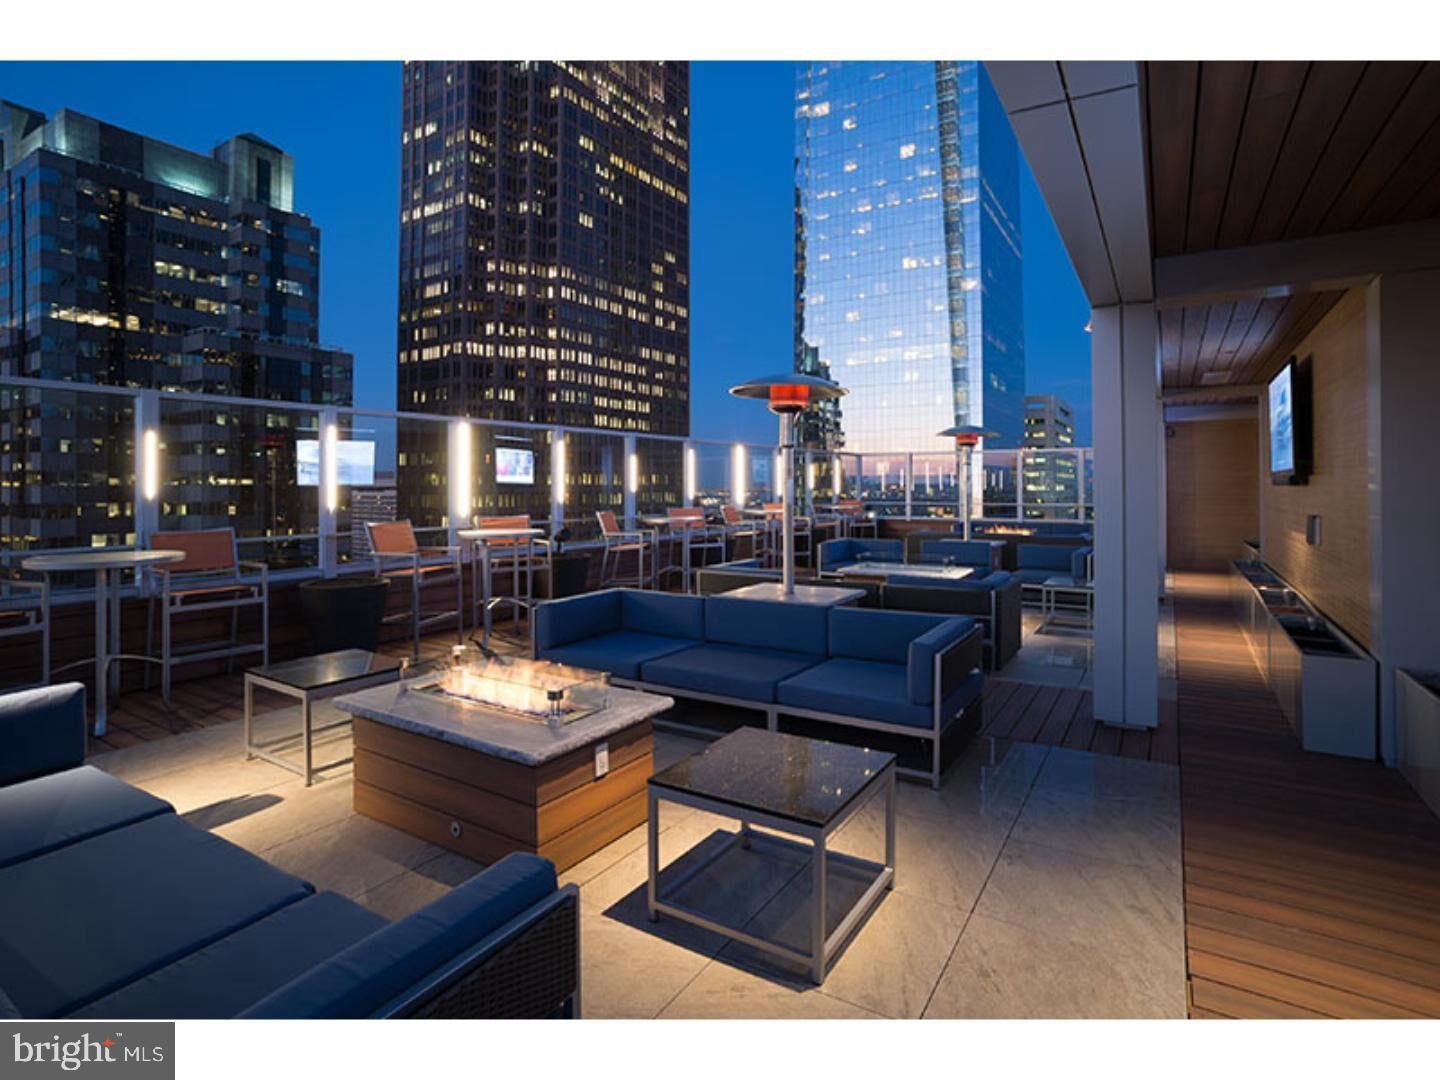
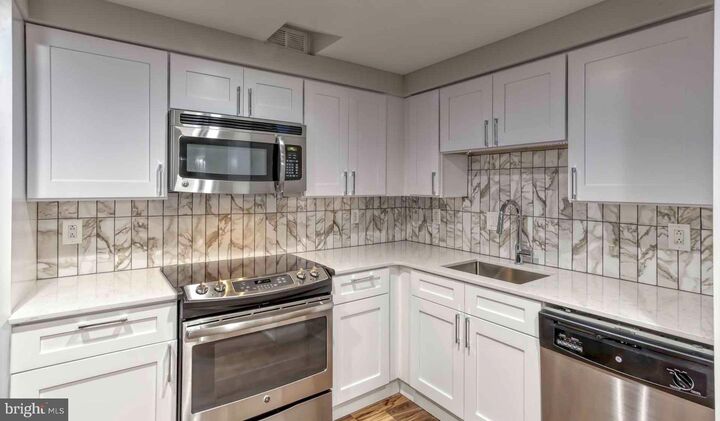
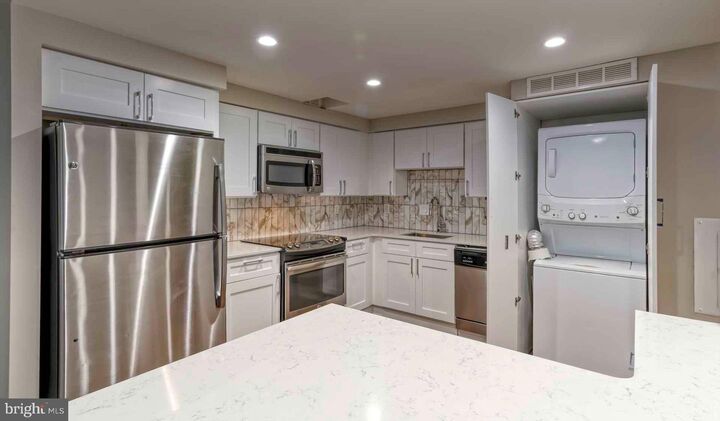
Step into a thoughtfully designed studio where 430 square feet feels surprisingly spacious thanks to an open floor plan that maximizes every inch. Morning coffee happens in a kitchen equipped with stainless steel appliances including dishwasher, disposal, and ice maker, while upgraded countertops provide ample prep space for everything from quick breakfasts to elaborate dinner parties. The full-size washer and dryer tucked discretely away means laundry day never requires leaving home or feeding quarters into shared machines.Natural light streams through windows dressed with quality treatments, illuminating hardwood-style flooring that flows seamlessly from kitchen to living area to sleeping space. A walk-in closet provides generous storage that rivals what you might find in much larger apartments, while central air and heat keep the temperature perfectly controlled year-round. The open layout creates distinct zones for cooking, relaxing, and sleeping without feeling cramped or compartmentalized.Beyond your front door, daily conveniences continue with elevator access to your ninth-floor perch and the assurance of building security. The fitness center eliminates gym memberships, while the clubhouse and game room provide spaces to entertain friends when your studio feels too intimate for gatherings. Step outside to the roof deck for evening wine with city views, or take your laptop to the quiet meeting room when working from home requires extra focus.The concierge desk handles packages and questions, while garage parking means never circling blocks searching for street spots. Your four-legged family members enjoy the dedicated dog park, and summer days call for pool time followed by sauna relaxation. When you need a change of scenery, the picnic area offers outdoor dining with neighbors who become friends over shared meals and weekend gatherings.Philadelphia's energy pulses just beyond the building's gated entrance, yet returning home feels like retreating to a private sanctuary where every detail serves daily comfort. This is urban living refined to its essential elements, where less square footage means more intentional design and every amenity earns its place in your routine. Pricing and availability subject to change on a daily basis. Photos are of model units. Parking may be available subject to availability and may be an additional fee.

MLS #:
PAPH2636006
Type
Rental
Building Name
Sterling Apartments
Year Built
2018
Style
Split Level, Contemporary
School District
The School District of Philadelphia
County
Philadelphia County

Listed By

Brad R Levinson, Kw Empower
Source
BRIGHT IDX
Last checked Jul 8 2026 at 8:04 AM GMT+0000
Bathroom Details
  • Full Bathroom: 1
Interior Features
  • Dishwasher
  • Disposal
  • Dryer
  • Microwave
  • Washer
  • Refrigerator
  • Breakfast Area
  • Floor Plan - Open
  • Range Hood
  • Stainless Steel Appliances
  • Walk-In Closet(s)
Subdivision
  • Center City
Property Features
  • Above Grade
Heating and Cooling
  • Forced Air
  • Central A/C
Exterior Features
  • Other
Utility Information
  • Sewer: Private Sewer
  • Fuel: Electric
Parking
  • Rented/Permit Required
Stories
  • 1
Living Area
  • 430 sqft
Location
   
Calculate drive times to this property
 
Powered by INRIX® Drive Time

Powered by Walk Score®
Disclaimer: Copyright 2026 Bright MLS IDX. All rights reserved. This information is deemed reliable, but not guaranteed. The information being provided is for consumers’ personal, non-commercial use and may not be used for any purpose other than to identify prospective properties consumers may be interested in purchasing. Data last updated 7/8/26 01:04
