1500 Locust Street 4003 Philadelphia, PA 19102
Listing Courtesy of: BRIGHT IDX / Listed By: Kw Empower

  1500 Locust Street 4003 Philadelphia, PA 19102

Active (1 Days)
$2,025 (USD)
1
BED
1
BATH
747
SQFT

Description

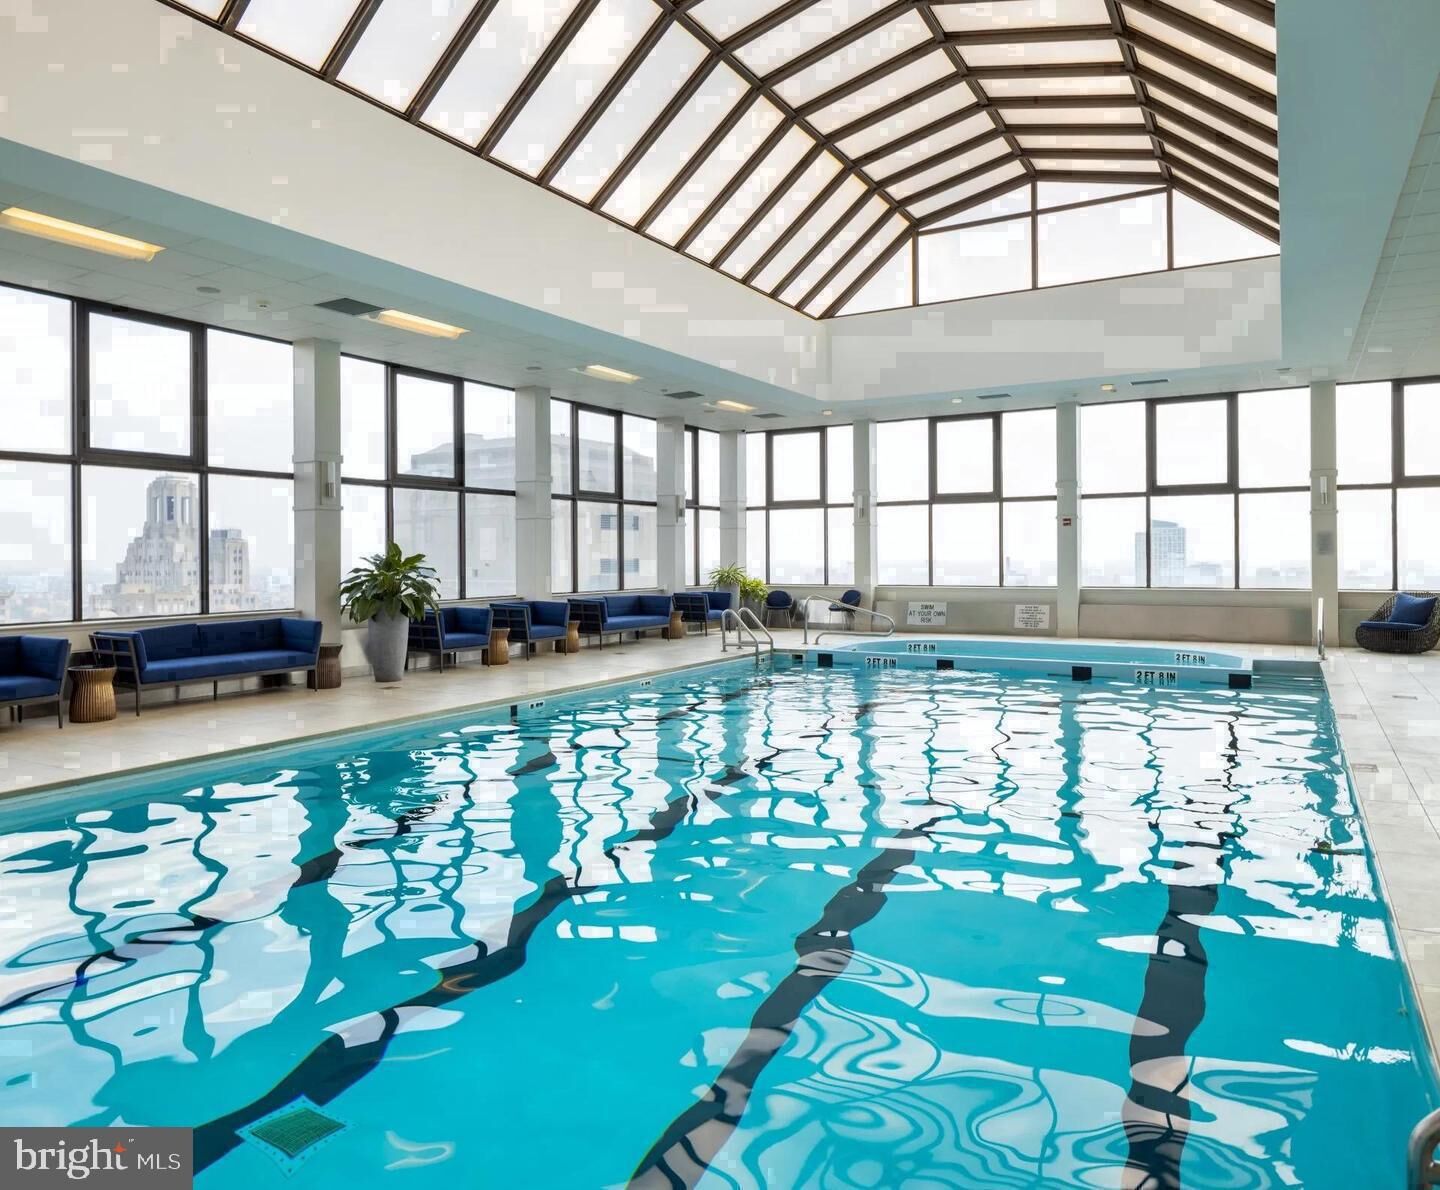
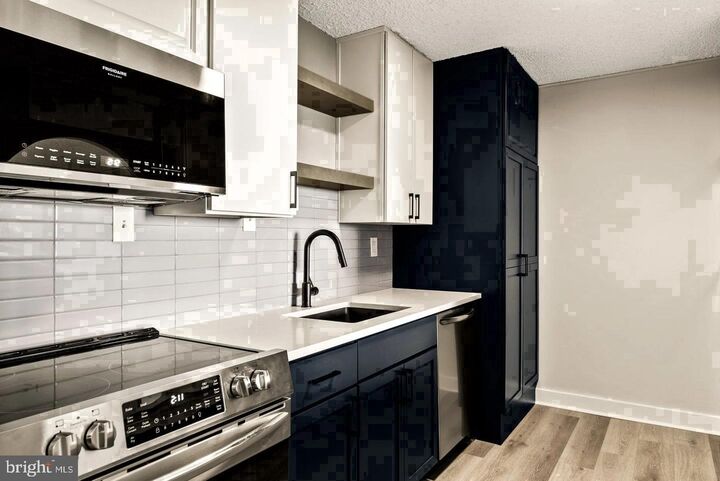
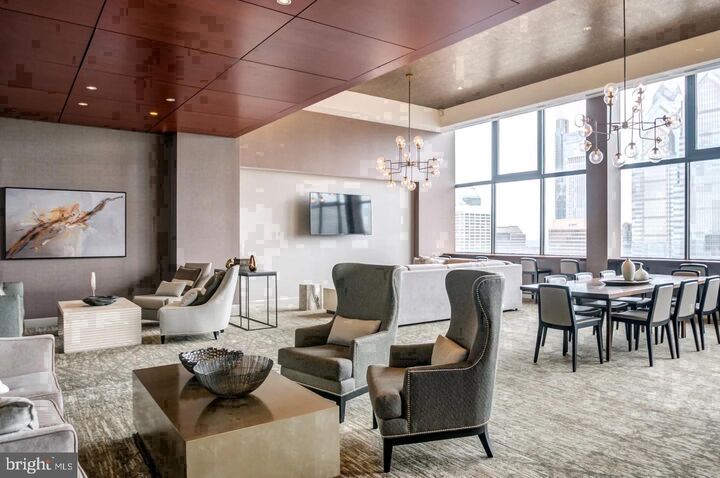
Hardwood floors and oversized windows set this fortieth-floor one-bedroom apart, drawing the eye outward across a skyline that shifts with every hour of the day. At seven hundred forty-seven square feet, the layout breathes — open and considered, with recessed lighting overhead and ceiling fans that keep the air moving through every season.The kitchen is where the day takes shape. Upgraded countertops give you generous prep space, and the full suite of stainless steel appliances — refrigerator, stove, microwave, self-cleaning oven, and dishwasher — means the space is as functional as it is sharp. A garbage disposal keeps cleanup effortless, and the in-unit washer and dryer tuck away the last reason to leave the building on a Sunday. The open floor plan means the kitchen never feels like a separate room — it flows into the living area naturally, so whether you are cooking for one or hosting friends, you are always part of the conversation.The bedroom offers its own sense of calm. A walk-in closet provides the kind of storage that actually changes how you live, eliminating the clutter that creeps into smaller spaces. The layout keeps the bedroom tucked and quiet while remaining connected to the rest of the home.Beyond the unit itself, the building delivers a full range of amenities that make daily life considerably easier and more enjoyable. A staffed concierge desk grounds the lobby, providing both a welcoming presence and a practical resource for packages, questions, and coordination. Security and gated access offer peace of mind without feeling institutional. The fitness center handles morning workouts without the commute. On warmer days, the rooftop deck becomes the natural gathering place — city views stretching in every direction, a picnic area nearby for easy outdoor meals, and a pool that redefines what it means to cool down after work. A clubhouse, game room, and meeting room round out the social infrastructure, giving residents flexible space whether the occasion calls for a quiet call or a lively evening in. Elevator access and on-site parking in the building's garage eliminate two of the more persistent inconveniences of city living.Pets are welcome here — cats and dogs alike — which says something about the spirit of the community.Step outside and Rittenhouse Square does the rest. The neighborhood's tree-lined blocks are dense with the kind of restaurants, cafés, and boutiques that make errand-running feel less like a chore and more like a pleasure. Brunch spots fill their sidewalk tables on weekend mornings. Wine bars and neighborhood restaurants hold court in the evenings. The square itself — one of Philadelphia's most beloved green spaces — sits just at the end of the block, offering a rare urban luxury: room to breathe, to walk, to simply be still in the middle of a city that is always moving. Locust Street connects you easily to the broader rhythm of Center City, with the cultural corridor, theaters, and business district all within close reach. This is Rittenhouse living in one of its most recognizable addresses, with every convenience already in place. Pricing and availability subject to change on a daily basis. Photos are of model units. Parking may be available subject to availability and may be an additional fee.

MLS #:
PAPH2672670
Type
Rental
Year Built
2000
Style
Traditional, Contemporary, Other, Unit/Flat
School District
The School District of Philadelphia
County
Philadelphia County

Listed By

Brad R Levinson, Kw Empower
Source
BRIGHT IDX
Last checked Sep 22 2026 at 3:13 AM GMT+0000
Bathroom Details
  • Full Bathroom: 1
Interior Features
  • Dining Area
  • Window Treatments
  • Floor Plan - Traditional
  • Cooktop
  • Dishwasher
  • Disposal
  • Dryer
  • Microwave
  • Washer
  • Refrigerator
  • Combination Kitchen/Dining
  • Freezer
  • Stove
  • Oven/Range - Electric
  • Breakfast Area
  • Kitchen - Gourmet
  • Kitchen - Island
  • Floor Plan - Open
  • Combination Kitchen/Living
  • Combination Dining/Living
  • Other
  • Sprinkler System
  • Energy Efficient Appliances
  • Built-In Microwave
  • Flat
  • Stainless Steel Appliances
  • Walk-In Closet(s)
  • Ceiling Fan(s)
  • Bathroom - Tub Shower
Subdivision
  • Center City
Property Features
  • Above Grade
Heating and Cooling
  • Central
  • Central A/C
Exterior Features
  • Other
Utility Information
  • Sewer: Other
  • Fuel: Other
Parking
  • Parking Fee
  • On-Site - Rent
Stories
  • 1
Living Area
  • 747 sqft
Location
   
Calculate drive times to this property
 
Powered by INRIX® Drive Time

Powered by Walk Score®
Disclaimer: Copyright 2026 Bright MLS IDX. All rights reserved. This information is deemed reliable, but not guaranteed. The information being provided is for consumers’ personal, non-commercial use and may not be used for any purpose other than to identify prospective properties consumers may be interested in purchasing. Data last updated 9/21/26 20:13
