130 S Juniper Street 1011 Philadelphia, PA 19107
Listing Courtesy of: BRIGHT IDX / Listed By: Kw Empower

  130 S Juniper Street 1011 Philadelphia, PA 19107

Active (2 Days)
$1,984 (USD)
1
BED
1
BATH
549
SQFT

Description

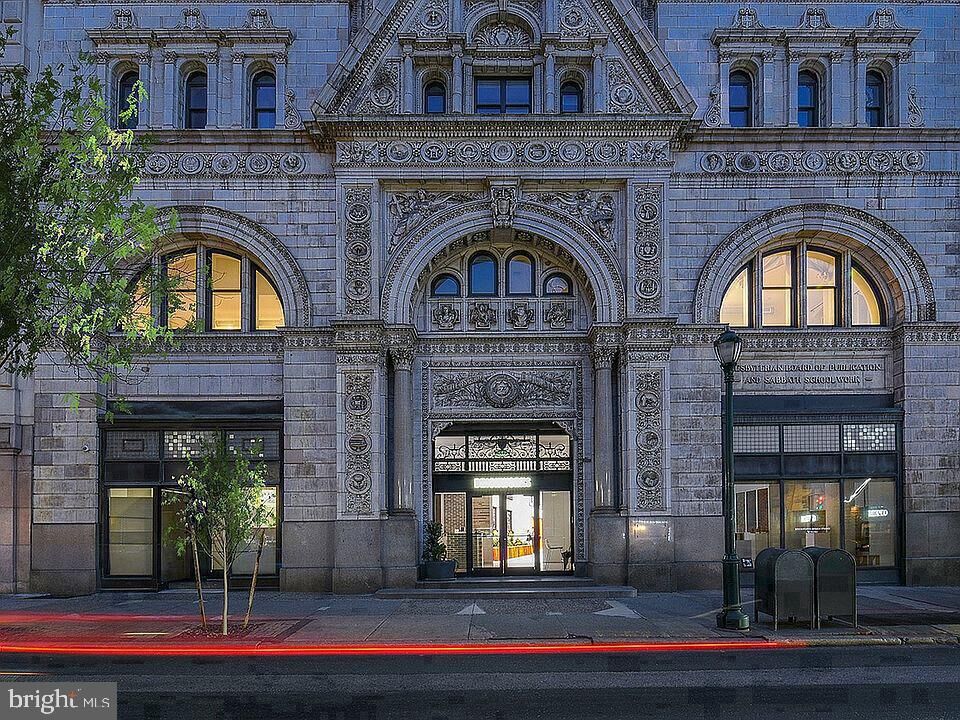
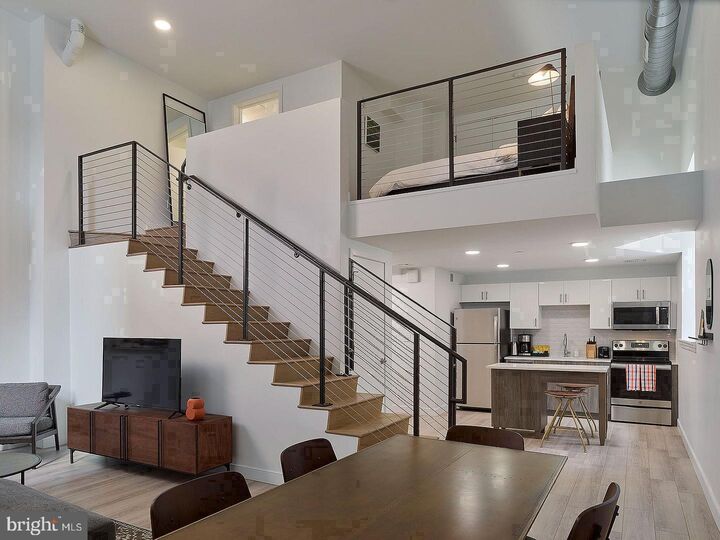
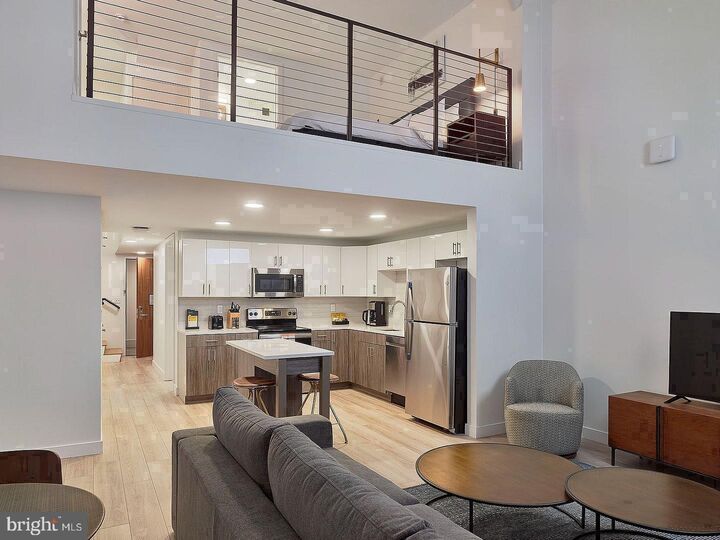
Settle into the kind of home that earns its place in the city — a one-bedroom residence at 130 S Juniper Street where a building that broke ground in 1896 meets the full kit of a carefully outfitted contemporary kitchen, and the result is something newer towers on the avenue simply cannot manufacture. Washington Square West hums outside, a neighborhood that layers Federal-era brickwork against corner wine bars and late-night noodle counters, and from this address you are inside all of it without being swallowed by it.The kitchen is the room that will keep you. Upgraded countertops run long enough to give a real cook real room, and the suite of stainless steel equipment is genuinely complete: a full refrigerator stocked with an ice maker, a self-cleaning oven paired with a range hood that pulls the heat and smell of a proper sear right out of the air, a built-in microwave, a dishwasher, a disposal. Sunday mornings reveal the layout at its best — light shifting across the counter while you work through a real breakfast, the open floor plan keeping the kitchen connected to the living area so the whole apartment feels like one room that just happens to do several things well. There is no wall cutting the cook off from the rest of life happening a few feet away. Pull the groceries up in the elevator, unpack at the counter, and realize quickly that 549 square feet arranged this well feels considerably more generous than the number suggests.The bedroom carries an entry-level layout that keeps movement between sleeping and living intuitive, and the walk-in closet is the kind of detail you only appreciate after you have lived without one — enough room to actually organize rather than just accumulate. In-unit washer and dryer handle laundry on your schedule, which in a building like this, with a fitness center, a roof deck, and a game room all accessible by elevator, turns out to be a significant quality-of-life shift. The roof deck is where the city pays off most visibly: Philadelphia spread out at eye level, a skyline that earns a slow evening look after a long week.The Witherspoon also holds a clubhouse, a meeting room, a dog park, and building security, and the pet policy extends to cats and dogs, so the household you have in mind — whatever shape it takes — has room here. Parking is available on the street. The 1896 bones of the building show up in the character of the corridors, the proportions of the spaces, the way the whole address feels settled into its block rather than imposed on it. That is something you can feel the first time you walk through the door and something you will keep noticing long after the novelty of a new address has worn off. Life at unit 1-1011 has a rhythm: elevator down, out onto Juniper, into a neighborhood that has been accumulating character for more than a century, and back home to a kitchen worth returning to. Pricing and availability subject to change on a daily basis. Photos are of model units. Parking may be available subject to availability and may be an additional fee.

MLS #:
PAPH2686552
Type
Rental
Year Built
1896
Style
Traditional, Other
School District
The School District of Philadelphia
County
Philadelphia County

Listed By

Gaurav Gambhir, Kw Empower
Source
BRIGHT IDX
Last checked Nov 2 2026 at 2:37 PM GMT+0000
Bathroom Details
  • Full Bathroom: 1
Interior Features
  • Floor Plan - Traditional
  • Dishwasher
  • Disposal
  • Dryer
  • Microwave
  • Washer
  • Refrigerator
  • Combination Kitchen/Dining
  • Freezer
  • Icemaker
  • Stove
  • Entry Level Bedroom
  • Kitchen - Gourmet
  • Upgraded Countertops
  • Floor Plan - Open
  • Oven - Self Cleaning
  • Range Hood
  • Combination Kitchen/Living
  • Combination Dining/Living
  • Other
  • Energy Efficient Appliances
  • Flat
  • Stainless Steel Appliances
  • Walk-In Closet(s)
Subdivision
  • Washington Sq West
Property Features
  • Above Grade
Heating and Cooling
  • Central
  • Central A/C
Exterior Features
  • Other
Utility Information
  • Sewer: Public Sewer
  • Fuel: Other
Stories
  • 1
Living Area
  • 549 sqft
Location
   
Calculate drive times to this property
 
Powered by INRIX® Drive Time

Powered by Walk Score®
Disclaimer: Copyright 2026 Bright MLS IDX. All rights reserved. This information is deemed reliable, but not guaranteed. The information being provided is for consumers’ personal, non-commercial use and may not be used for any purpose other than to identify prospective properties consumers may be interested in purchasing. Data last updated 11/2/26 06:37
