1217 Mount Vernon Street 19 1 Philadelphia, PA 19123
Listing Courtesy of: BRIGHT IDX / Listed By: Compass Pennsylvania, LLC

  1217 Mount Vernon Street 19 1 Philadelphia, PA 19123

Coming Soon (1 Days)
$550,000 (USD)
3
BED
3
BATH
2,116
SQFT

Description

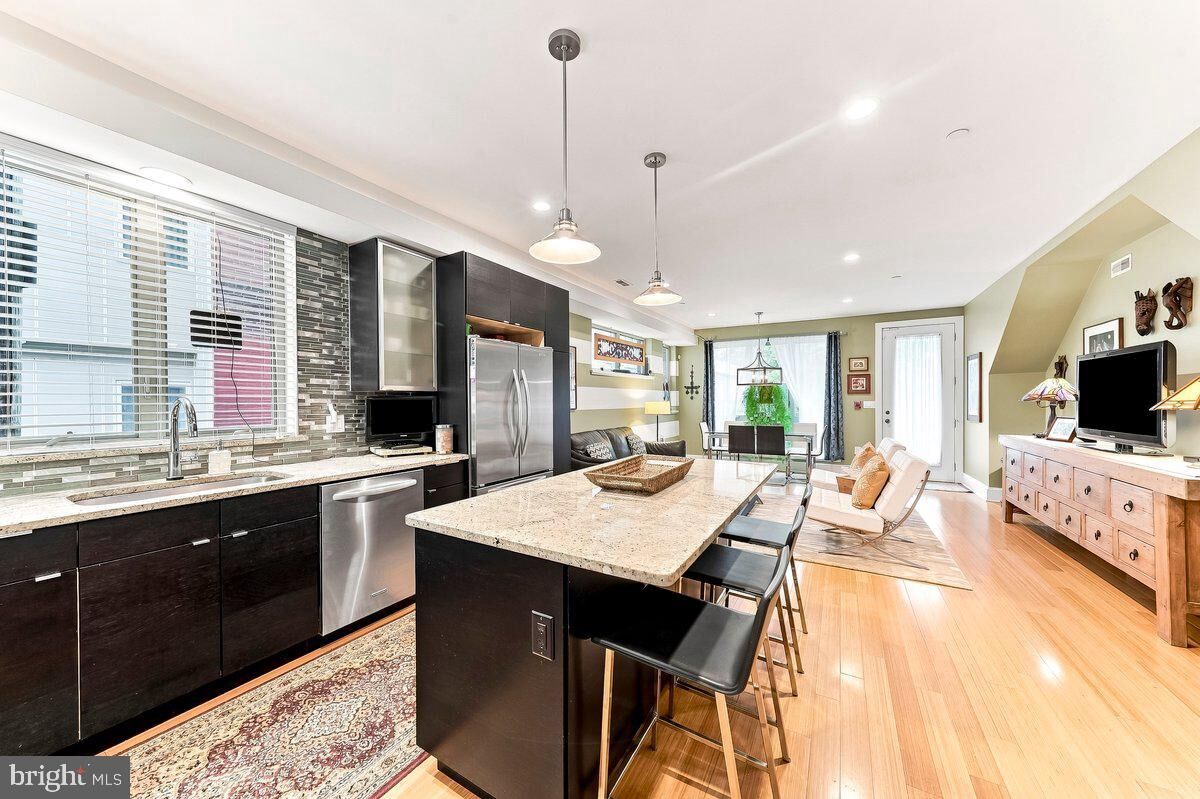
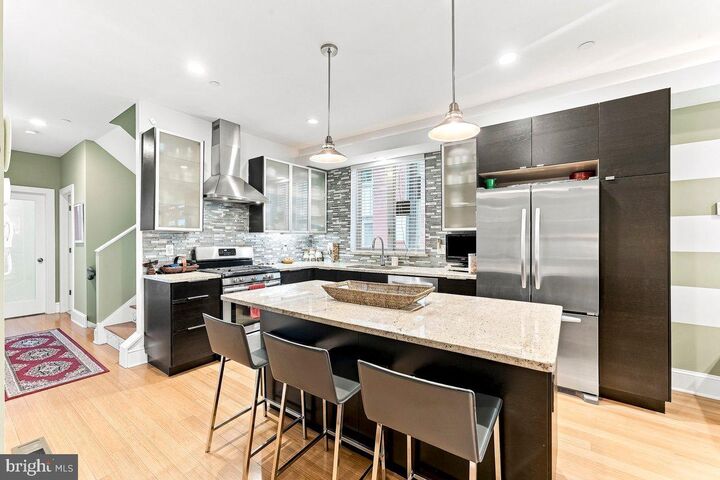
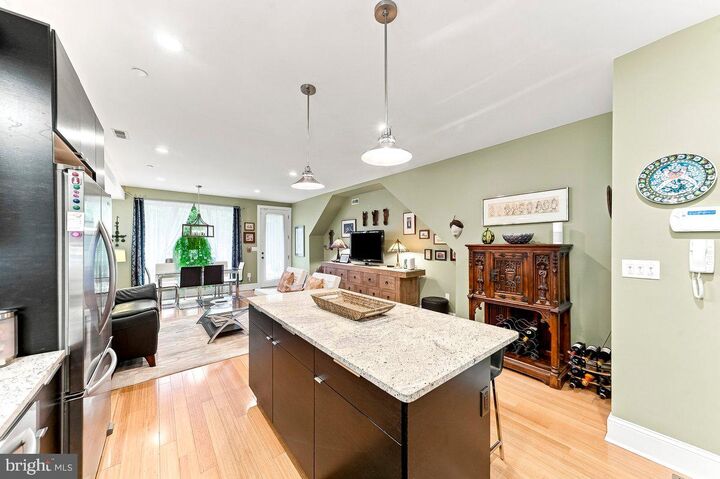
Three full levels. Three bedrooms, Three full bathrooms, one per floor. Two private outdoor patios. Deeded parking. This approximately 2,116-square-foot residence lives more like a private city home than a condominium. Distinctive, expansive and filled with natural light.A gated entrance on Mt. Vernon Street opens into the home. A separate roll-up gate leads to the parking area and one dedicated space, with direct access to a private patio before you reach the main living level.High ceilings, warm wood floors and abundant natural light set the tone for the open living and dining space. The kitchen is built around a large island, with stainless-steel appliances, generous cabinetry and ample workspace, and a private patio opens directly off the living area. A bedroom and full bath complete this level, giving you true main-level living along with flexibility for guests or a home office.Upstairs, the primary suite feels private and set apart, with a large, well-organized walk-in closet and a finished bath featuring a rain shower and washed-stone flooring. A clerestory window brings in natural light while preserving privacy.The lower level holds its own. Nine-foot ceilings and two oversized glass sliding doors open the space up and lead directly to a second private patio. The second living room, larger than the one above, centers on a linear gas fireplace with tile flooring and integrated trim lighting. A third bedroom, full bath, laundry closet and mechanical room round out this level, ideal for entertaining, guests, remote work or simply more room to spread out.A second residence is available in the same boutique condominium association, offered separately. For buyers who want two fully independent homes close together, this is a rare setup in the city.Spring Arts/West Poplar sits at the edge of the North Broad Street corridor's continued growth, with new residential development, dining, shopping and everyday conveniences including Aldi. Chinatown, Reading Terminal Market, the Philadelphia Rail Park, the Divine Lorraine and Center City's dining, shopping and culture are all close by, with SEPTA and I-676 connecting the rest of the city.3 levels. 3 bedrooms. 3 full baths. 2 living spaces. 2 private outdoor spaces. Deeded parking.A distinctive Philadelphia residence with the space, character and flexibility to live grandly in the city.

MLS #:
PAPH2665222
Taxes
$7,519(2026)
Type
Townhouse
Year Built
2012
Style
Contemporary
School District
The School District of Philadelphia
County
Philadelphia County

Listed By

Kathleen P Walsh, Compass Pennsylvania, LLC
Source
BRIGHT IDX
Last checked Aug 31 2026 at 5:59 PM GMT+0000
Bathroom Details
  • Full Bathrooms: 3
Interior Features
  • Window Treatments
  • Wood Floors
  • Dishwasher
  • Disposal
  • Combination Kitchen/Dining
  • Kitchen - Eat-In
  • Dryer - Front Loading
  • Washer - Front Loading
  • Entry Level Bedroom
  • Oven/Range - Gas
  • Family Room Off Kitchen
  • Upgraded Countertops
  • Kitchen - Island
  • Floor Plan - Open
  • Recessed Lighting
  • Range Hood
  • Combination Dining/Living
  • Washer/Dryer Stacked
  • Stainless Steel Appliances
  • Walk-In Closet(s)
  • Ceiling Fan(s)
  • Primary Bath(s)
  • Bathroom - Soaking Tub
  • Bathroom - Walk-In Shower
  • Bathroom - Jetted Tub
Subdivision
  • Spring Arts
Property Features
  • Above Grade
  • Below Grade
  • Foundation: Concrete Perimeter
Heating and Cooling
  • Forced Air
  • Central A/C
Basement Information
  • Fully Finished
  • Improved
  • Poured Concrete
  • Interior Access
Exterior Features
  • Masonry
Utility Information
  • Utilities: Cable Tv Available, Electric Available, Natural Gas Available, Water Available, Sewer Available
  • Sewer: Public Sewer
  • Fuel: Natural Gas
Parking
  • Private
  • Secure Parking
  • Fenced
Stories
  • 3
Living Area
  • 2,116 sqft
Location
   
Calculate drive times to this property
 
Powered by INRIX® Drive Time

Powered by Walk Score®

Estimated Monthly Mortgage Payment

*Based on Fixed Interest Rate withe a 30 year term, principal and interest only

Listing price
Down payment
%
Interest rate
%
Mortgage calculator estimates are provided by CENTURY 21 Real Estate LLC and are intended for information use only. Your payments may be higher or lower and all loans are subject to credit approval.
Disclaimer: Copyright 2026 Bright MLS IDX. All rights reserved. This information is deemed reliable, but not guaranteed. The information being provided is for consumers’ personal, non-commercial use and may not be used for any purpose other than to identify prospective properties consumers may be interested in purchasing. Data last updated 8/31/26 10:59
