119 Greenwich Street 8 Philadelphia, PA 19147
Listing Courtesy of: BRIGHT IDX / Listed By: Kw Empower

  119 Greenwich Street 8 Philadelphia, PA 19147

Active (2 Days)
$3,900 (USD)
4
BED
4
BATH
3,018
SQFT

Description

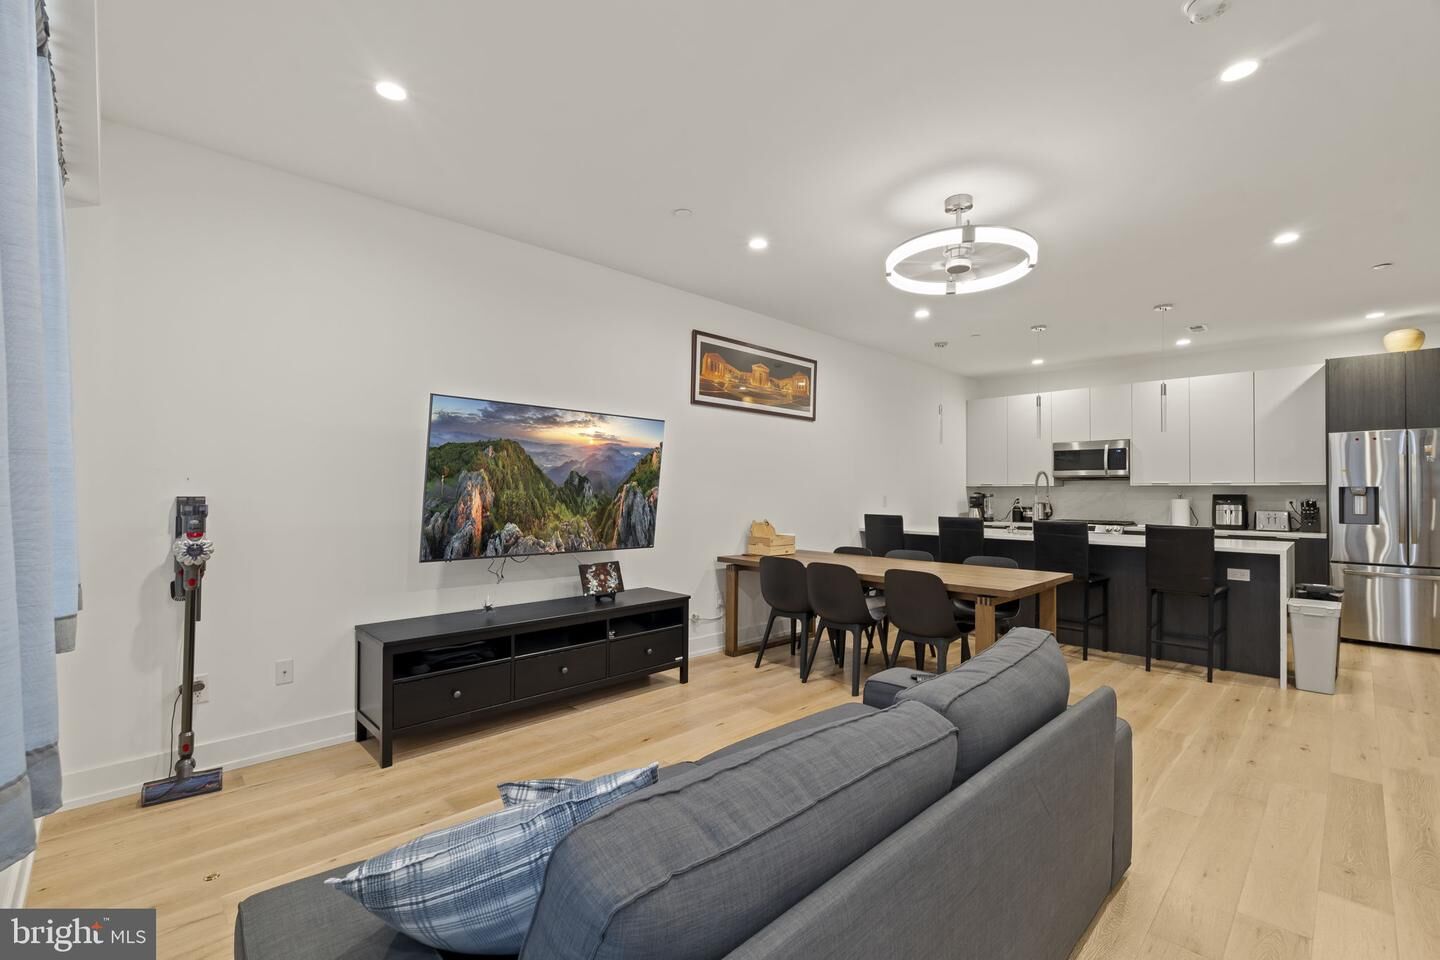
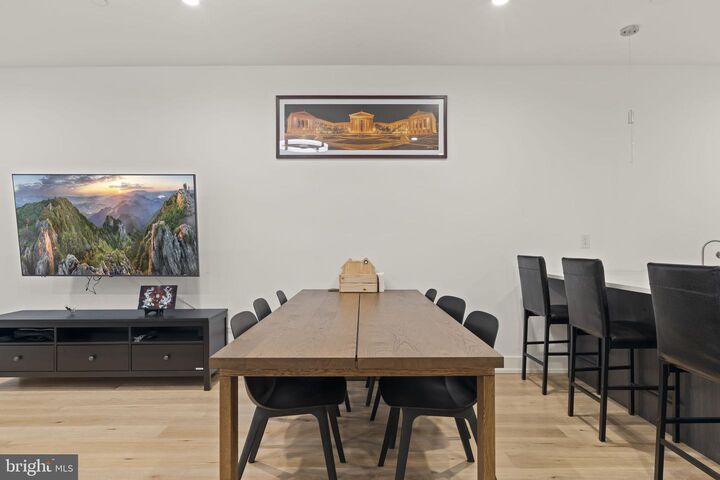
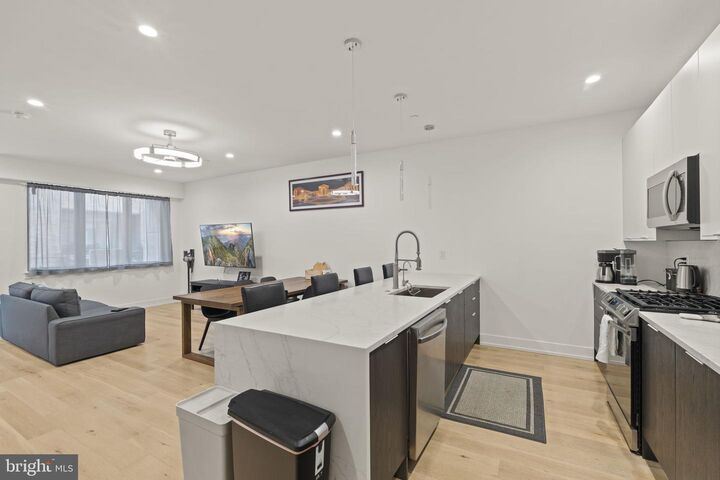
Welcome home to this exceptional 4-bedroom, 3.5-bathroom townhome spanning 5 levels of thoughtfully designed living space in a newly constructed quaint community in the heart of Pennsport! This modern & meticulously maintained townhome also has 5 years left remaining on the full 10 year tax abatement. The main living level features an updated kitchen with stylish contemporary finishes that flows seamlessly into a bright, open living area — built for both everyday comfort and effortless entertaining with plenty of room for dining & living space, accompanied by a walk out patio for outdoor dining. The first bedroom floor hosts 2 spacious bedrooms with full closets, a balcony, a full bathroom, & your in house laundry. You'll find your primary suite level above this all to itself, with a full walk in closet, patio, & en-suite bathroom with dual vanities. The outdoor spaces are crowned by a massive private roof deck with unobstructed east-facing views that are simply unmatched for morning coffee or evening gatherings The entry level expanded bedroom offers the flexibility of a guest suite, home office, or private retreat, with a half bath & access to the ground level back patio. Rounding out the space is a finished basement that adds valuable bonus square footage, along with a private attached garage. The home has dual HVAC zones & is ready for immediate settlement, making this a truly turnkey package.

MLS #:
PAPH2674850
Lot Size
1,444 SQFT
Type
Rental
Year Built
2022
Style
Traditional
School District
The School District of Philadelphia
County
Philadelphia County

Listed By

Brandon Sharp, Kw Empower
Source
BRIGHT IDX
Last checked Sep 29 2026 at 11:56 AM GMT+0000
Bathroom Details
  • Full Bathrooms: 3
  • Half Bathroom: 1
Subdivision
  • Pennsport
Property Features
  • Above Grade
  • Below Grade
  • Foundation: Permanent
Heating and Cooling
  • Central
  • Central A/C
Basement Information
  • Fully Finished
Homeowners Association Information
  • Dues: $100
Exterior Features
  • Brick
Utility Information
  • Utilities: Cable Tv Available, Natural Gas Available, Water Available, Sewer Available
  • Sewer: Public Sewer, Public Septic
  • Fuel: Central
Stories
  • 6
Living Area
  • 3,018 sqft
Location
   
Calculate drive times to this property
 
Powered by INRIX® Drive Time

Powered by Walk Score®
Disclaimer: Copyright 2026 Bright MLS IDX. All rights reserved. This information is deemed reliable, but not guaranteed. The information being provided is for consumers’ personal, non-commercial use and may not be used for any purpose other than to identify prospective properties consumers may be interested in purchasing. Data last updated 9/29/26 04:56
