1134 Sansom Street 512 Philadelphia, PA 19107
Listing Courtesy of: BRIGHT IDX / Listed By: Kw Empower

  1134 Sansom Street 512 Philadelphia, PA 19107

Active (1 Days)
$2,285 (USD)
1
BED
1
BATH
518
SQFT

Description

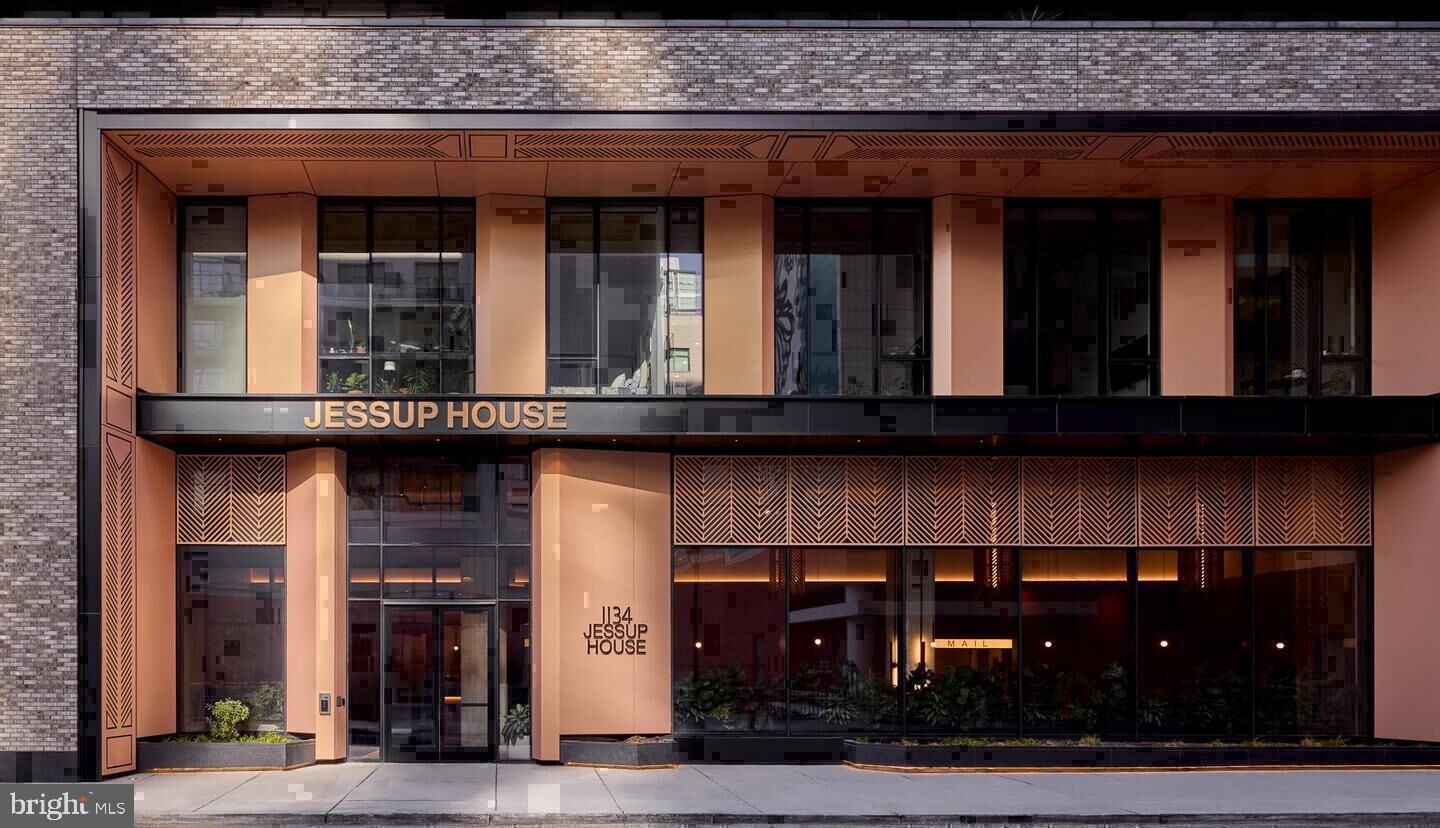
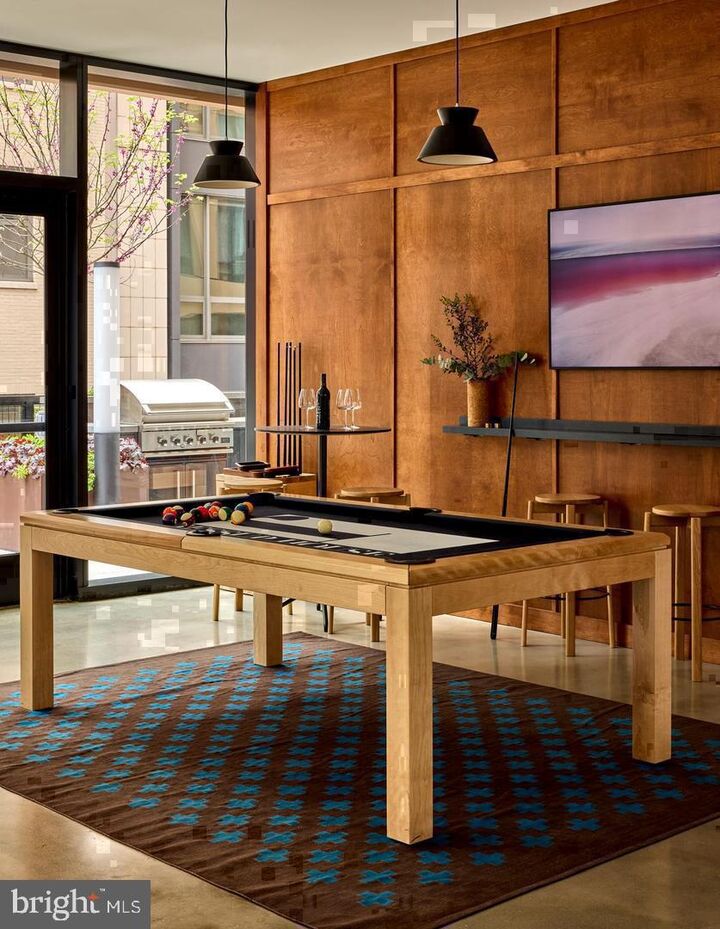
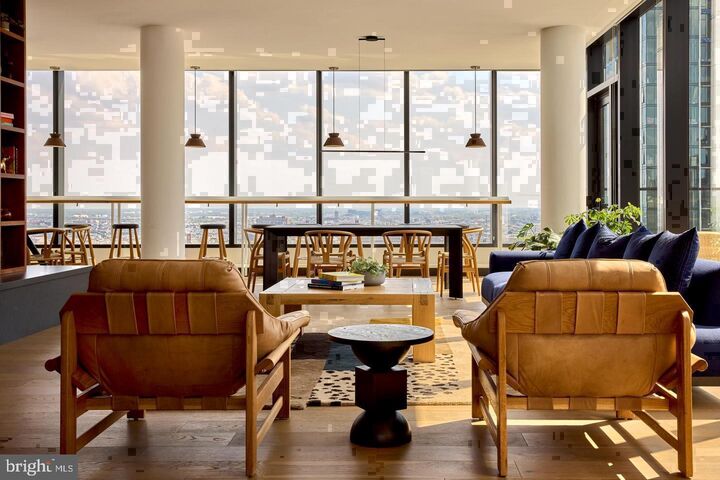
Sansom Street hums just outside the door, and the moment you step into Unit 1-512, something settles — a quietness that well-planned space creates when every square foot has been accounted for and nothing has been left to chance. At 518 square feet, this one-bedroom, one-bathroom residence at The Jessup House was completed in 2023, and it carries the particular quality that only new construction can deliver: surfaces and finishes that have never absorbed anyone else's story.The open floor plan is the first thing you register, and it earns that attention. From the entry, the layout flows forward without interruption — the kitchen extending naturally into the living area in a way that opens the room up and encourages the kind of easy movement that makes a small footprint feel genuinely comfortable. Recessed lighting traces the ceiling in precise lines, casting an even warmth that shifts the character of the room as the day moves from afternoon into evening. Window treatments are already in place, so the first night you sleep here, the light is already on your terms. A ceiling fan circulates the air above you through every season, and the overall arrangement has an openness that rewards whoever takes the time to arrange it around their own habits.The kitchen sits at the center of that openness. Upgraded countertops provide a generous prep surface for a proper weeknight dinner or a slow weekend breakfast assembled at whatever pace the morning allows. The refrigerator — equipped with an ice maker — the stove, microwave, self-cleaning oven, dishwasher, and disposal are all in position and ready to work without ceremony. An in-unit washer and dryer remove the last errand that apartment living usually leaves unresolved.The bedroom is properly sized, and the walk-in closet is a genuine one — the kind that handles a full wardrobe without negotiation and still has room for whatever comes next.Step out into The Jessup House and the building wraps around you with a full complement of amenities: a fitness center, rooftop deck, pool, game room, meeting room, gated entry, concierge, security, elevator, picnic area, and a parking garage for residents who need it. Bring a cat or a dog along — the building is open to both, with size, weight, and breed guidelines to review.Outside, Sansom Street in Center City is one of those corridors where the city earns its reputation. Casual dining, independent shops, and longtime neighborhood institutions line the blocks in every direction, and the walkable density of this address means most errands end before they begin. City Hall is within easy reach, and the broader grid of Center City transit puts the rest of Philadelphia — and beyond — squarely within range whenever the day calls for it. Pricing and availability subject to change on a daily basis. Photos are of model units. Parking may be available subject to availability and may be an additional fee.

MLS #:
PAPH2692676
Type
Rental
Year Built
2024
Style
Traditional, Unit/Flat
School District
The School District of Philadelphia
County
Philadelphia County

Listed By

Brad R Levinson, Kw Empower
Source
BRIGHT IDX
Last checked Nov 21 2026 at 6:58 PM GMT+0000
Bathroom Details
  • Full Bathroom: 1
Interior Features
  • Dining Area
  • Built-Ins
  • Window Treatments
  • Wood Floors
  • Floor Plan - Traditional
  • Dishwasher
  • Disposal
  • Dryer
  • Microwave
  • Washer
  • Refrigerator
  • Combination Kitchen/Dining
  • Freezer
  • Icemaker
  • Oven/Range - Electric
  • Entry Level Bedroom
  • Breakfast Area
  • Kitchen - Gourmet
  • Upgraded Countertops
  • Floor Plan - Open
  • Combination Kitchen/Living
  • Combination Dining/Living
  • Other
  • Sprinkler System
  • Energy Efficient Appliances
  • Built-In Microwave
  • Flat
  • Stainless Steel Appliances
  • Walk-In Closet(s)
  • Ceiling Fan(s)
  • Bathroom - Tub Shower
Subdivision
  • Washington Sq
Property Features
  • Above Grade
Heating and Cooling
  • Central
  • Central A/C
Exterior Features
  • Other
Utility Information
  • Sewer: Public Sewer
  • Fuel: Other
Parking
  • Private
  • Rented/Permit Required
  • On-Site - Rent
  • Secure Parking
Stories
  • 1
Living Area
  • 518 sqft
Location
   
Calculate drive times to this property
 
Powered by INRIX® Drive Time

Powered by Walk Score®
Disclaimer: Copyright 2026 Bright MLS IDX. All rights reserved. This information is deemed reliable, but not guaranteed. The information being provided is for consumers’ personal, non-commercial use and may not be used for any purpose other than to identify prospective properties consumers may be interested in purchasing. Data last updated 11/21/26 10:58
