1134 Sansom Street 1604 Philadelphia, PA 19107
Listing Courtesy of: BRIGHT IDX / Listed By: Kw Empower

  1134 Sansom Street 1604 Philadelphia, PA 19107

Active (1 Days)
$3,080 (USD)
1
BED
1
BATH
723
SQFT

Description

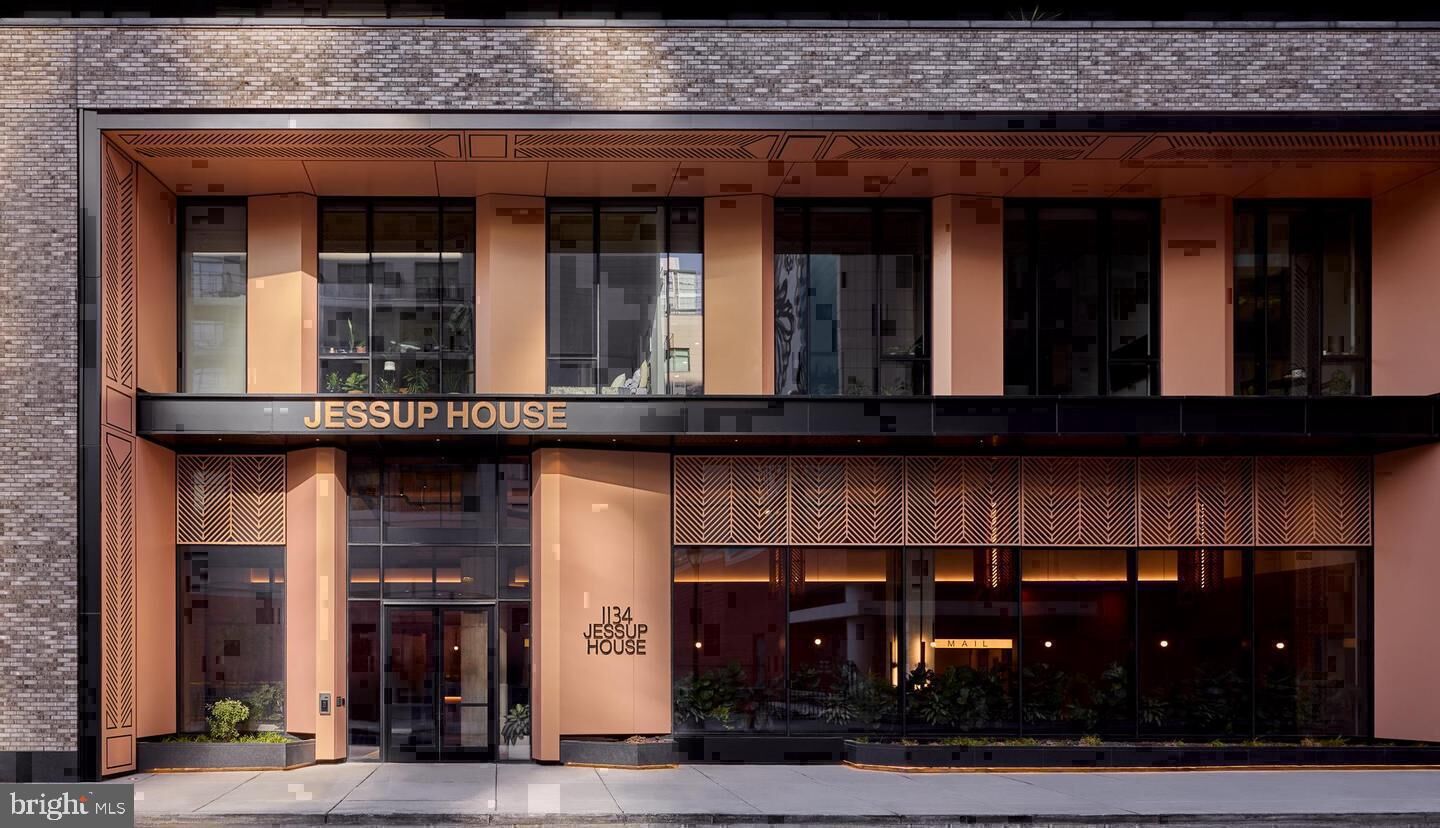
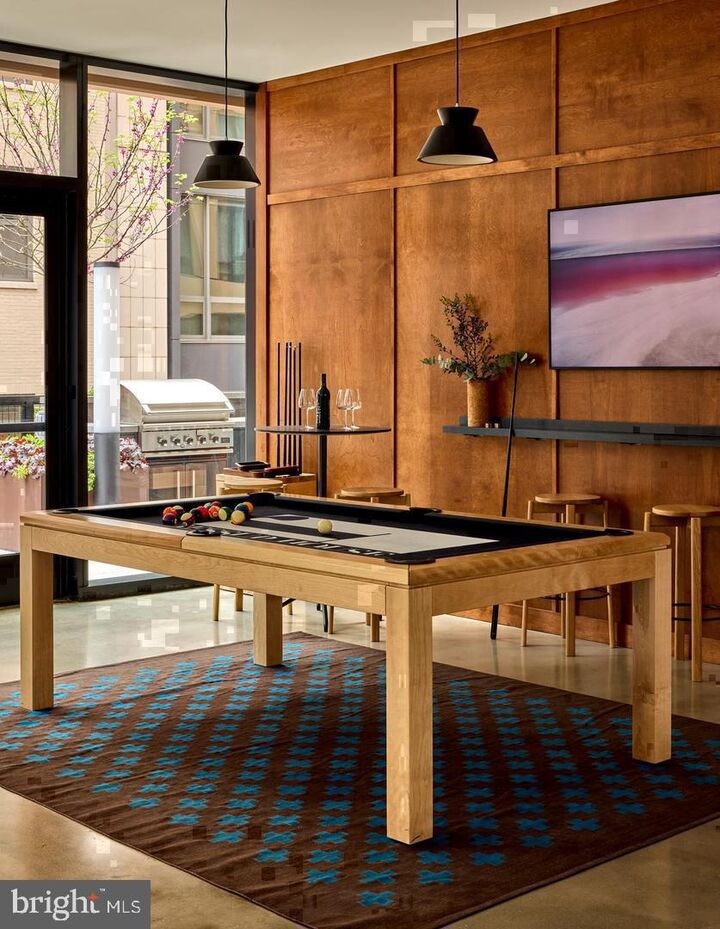
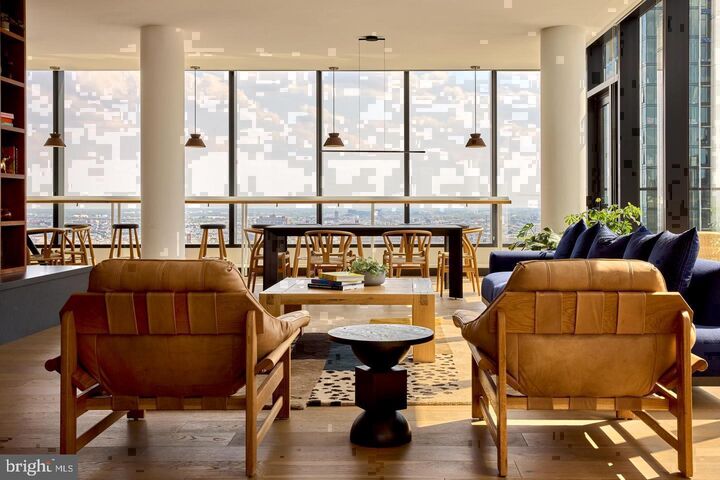
South-facing windows pour daylight across 723 square feet of open, thoughtfully arranged living space on the sixteenth floor, and from the moment the door swings open, the city spreads out in front of you like a reward for choosing well. This is a one-bedroom, one-bathroom residence at The Jessup House — a building that rose entirely from new construction in 2023 — and what that means in practice is a home where no surface has been borrowed from someone else's story, where every fixture and finish exists exactly as it was designed to exist.The living area is where the layout announces itself most clearly. The open floor plan draws the eye through the space without interruption, connecting the living area to the kitchen in a single unbroken flow. Recessed lighting traces the ceiling in clean, modern lines, and when evening arrives and the daylight pulls back, the room holds its warmth without effort. Window treatments let you calibrate the mood — full brightness for a productive morning, something softer and dimmer for a slow Sunday. A ceiling fan turns overhead, circulating air through the warmer months with quiet efficiency.The kitchen is equipped for the way people genuinely cook and eat. Upgraded countertops provide a generous prep surface that handles a proper dinner as easily as a quick weeknight assembly. The refrigerator with ice maker, stove, self-cleaning oven, microwave, and dishwasher are all in position, ready to work without ceremony. A disposal keeps cleanup unobtrusive, and because the floor plan is open, the cook is never cut off from the rest of the room — conversation flows, music carries, and the kitchen is part of the home rather than a separate utility.The bedroom is properly sized and anchored by a walk-in closet that handles a full wardrobe without negotiation. Ceiling fans and window treatments carry through here as well, so the room is already calibrated for comfort before the first night passes. An in-unit washer and dryer complete the layout, eliminating one of the small but persistent inconveniences that stack up in city living.The building wraps all of this in a full amenity package. A fitness center and pool handle the physical rhythms of the week. A roof deck delivers the kind of elevated perspective on Philadelphia that sixteenth-floor residents carry with them every time they step outside. A concierge, gated entry, and on-site security create an environment where coming home actually feels settled. A parking garage accommodates the car. A game room and meeting room extend the livable square footage beyond the apartment walls, and a picnic area and multiple elevator banks round out the building's infrastructure.Sansom Street in Center City puts the best of Philadelphia within easy reach on foot. The corridor runs through one of the city's most walkable stretches, where independent restaurants, corner cafes, boutique retail, and the layered texture of a genuinely urban neighborhood exist at street level. The cultural and culinary density of Center City is immediately surrounding this address, and the transit connections that radiate outward from this corridor put the rest of Philadelphia well within reach without a car.Pets are part of the picture here, too — cats and dogs are welcome, with breed and size restrictions in place and a deposit required. The Jessup House is a building where the details were considered from the foundation up, and Unit 1604 sits at the intersection of all of them. Pricing and availability subject to change on a daily basis. Photos are of model units. Parking may be available subject to availability and may be an additional fee.

MLS #:
PAPH2692820
Type
Rental
Year Built
2024
Style
Traditional, Unit/Flat
School District
The School District of Philadelphia
County
Philadelphia County

Listed By

Brad R Levinson, Kw Empower
Source
BRIGHT IDX
Last checked Nov 22 2026 at 10:51 PM GMT+0000
Bathroom Details
  • Full Bathroom: 1
Interior Features
  • Dining Area
  • Built-Ins
  • Window Treatments
  • Wood Floors
  • Floor Plan - Traditional
  • Dishwasher
  • Disposal
  • Dryer
  • Microwave
  • Washer
  • Refrigerator
  • Combination Kitchen/Dining
  • Freezer
  • Icemaker
  • Oven/Range - Electric
  • Entry Level Bedroom
  • Breakfast Area
  • Kitchen - Gourmet
  • Upgraded Countertops
  • Floor Plan - Open
  • Combination Kitchen/Living
  • Combination Dining/Living
  • Other
  • Sprinkler System
  • Energy Efficient Appliances
  • Built-In Microwave
  • Flat
  • Stainless Steel Appliances
  • Walk-In Closet(s)
  • Ceiling Fan(s)
  • Bathroom - Tub Shower
Subdivision
  • Washington Sq
Property Features
  • Above Grade
Heating and Cooling
  • Central
  • Central A/C
Exterior Features
  • Other
Utility Information
  • Sewer: Public Sewer
  • Fuel: Other
Parking
  • Private
  • Rented/Permit Required
  • On-Site - Rent
  • Secure Parking
Stories
  • 1
Living Area
  • 723 sqft
Location
   
Calculate drive times to this property
 
Powered by INRIX® Drive Time

Powered by Walk Score®
Disclaimer: Copyright 2026 Bright MLS IDX. All rights reserved. This information is deemed reliable, but not guaranteed. The information being provided is for consumers’ personal, non-commercial use and may not be used for any purpose other than to identify prospective properties consumers may be interested in purchasing. Data last updated 11/22/26 14:51
