1134 Sansom Street 1007 Philadelphia, PA 19107
Listing Courtesy of: BRIGHT IDX / Listed By: Kw Empower

  1134 Sansom Street 1007 Philadelphia, PA 19107

Active (1 Days)
$4,858 (USD)
2
BED
2
BATH
1,265
SQFT

Description

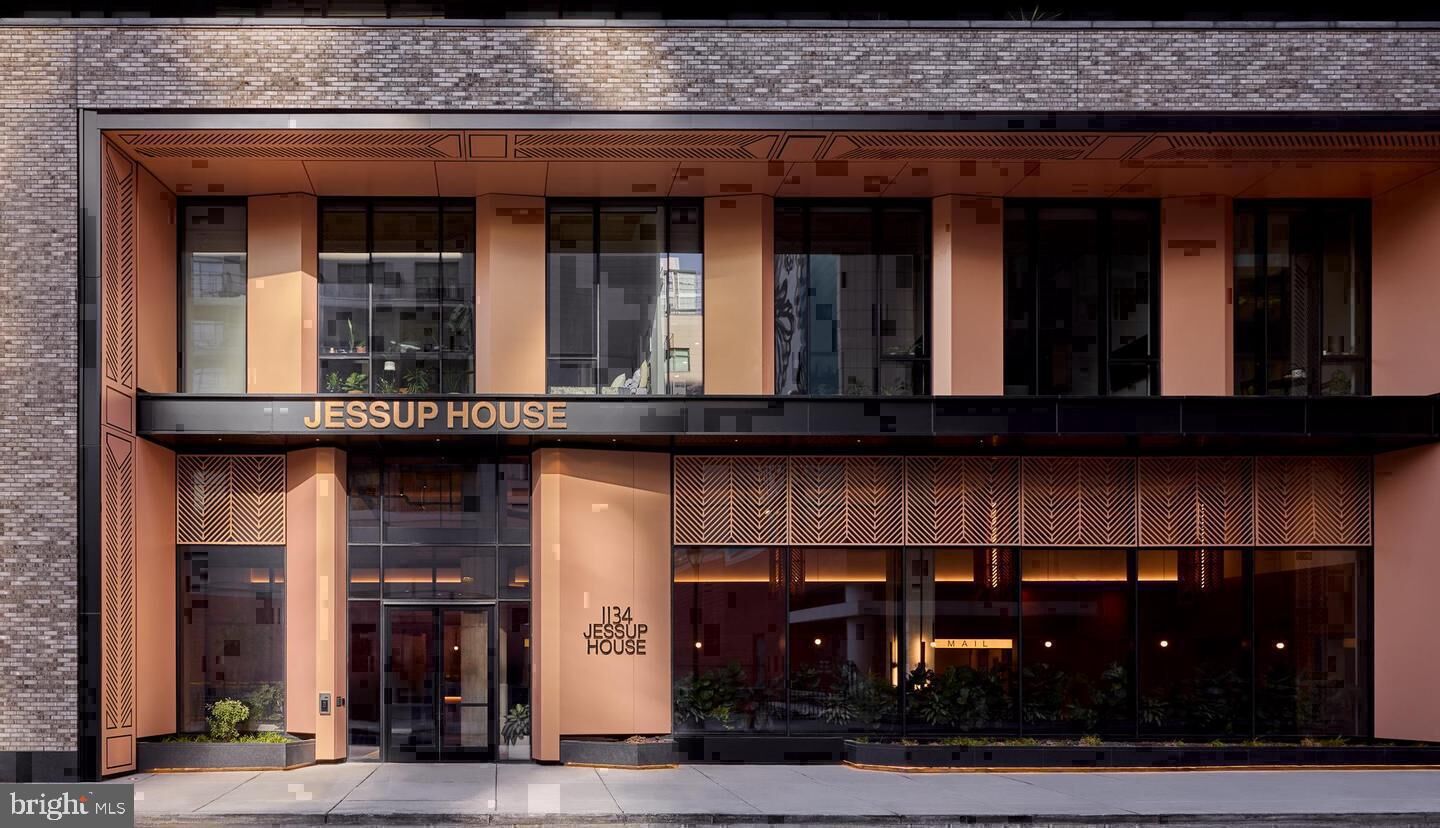
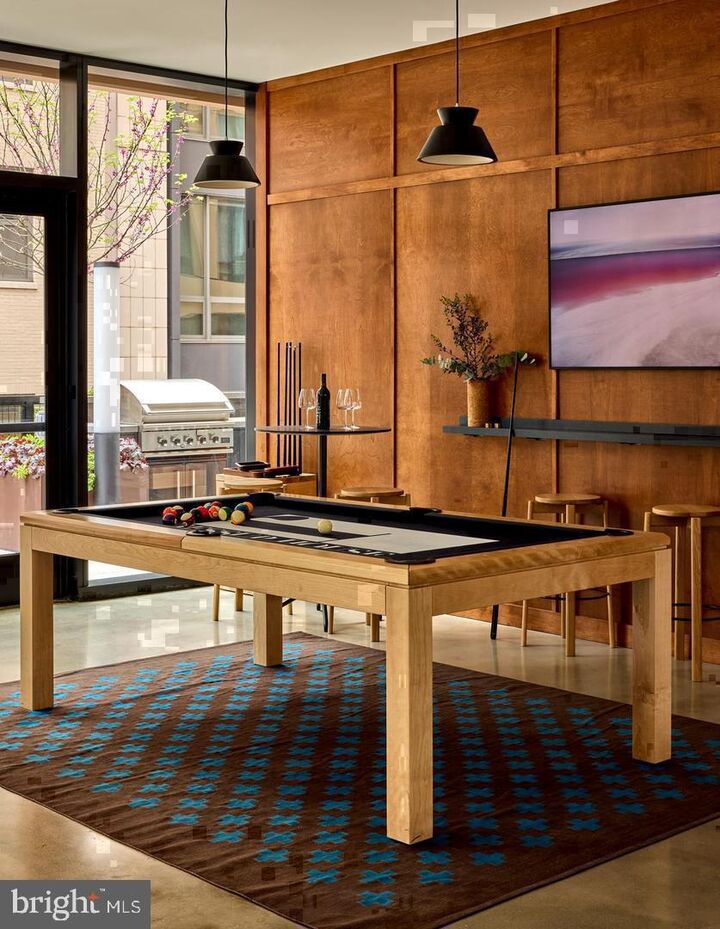
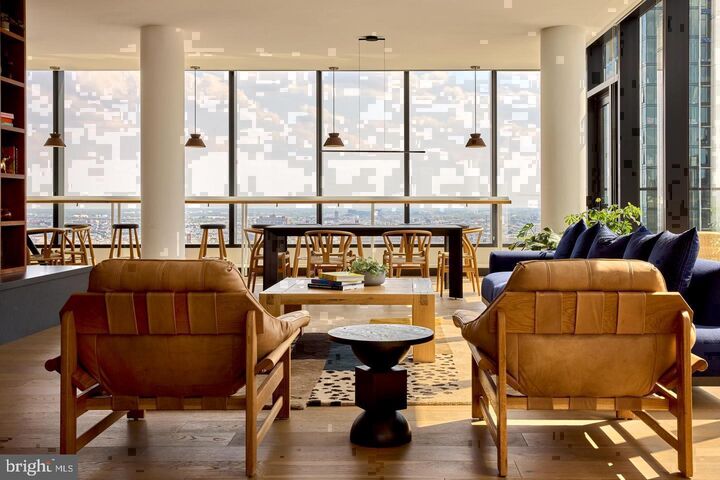
Completed in 2023 and rising from entirely new construction, Unit 1007 at The Jessup House arrives on the tenth floor carrying 1,265 square feet of two-bedroom, two-bathroom living space that has never belonged to anyone else — no repainted walls hiding someone else's decisions, no floors worn soft from habits not your own, nothing but the quiet integrity of a home where every surface exists precisely as it was designed to exist.The kitchen is the right place to start, because it is where the design thinking becomes most apparent. Upgraded countertops stretch across a generous workspace that can accommodate a proper Sunday breakfast or a weeknight dinner without crowding the cook. The refrigerator with ice maker, the self-cleaning oven, stove, microwave, dishwasher, and disposal are already in position — a full appliance setup that removes the friction from ordinary routines. The open floor plan means that whoever is at the stove is still part of whatever is happening in the living area, so the kitchen never becomes a room you disappear into. Recessed lighting overhead eliminates the shadows and the clutter that pendant fixtures sometimes create, and the whole space breathes with the ease of a layout designed around how people actually move through their evenings.The living area unfolds naturally from the kitchen, finished with the same recessed lighting and dressed with window treatments that let you shape the atmosphere at any hour. Ceiling fans circulate the air through the warmer months. The open floor plan leaves room to arrange the space around your routines rather than conforming to some prescribed configuration, and at 1,265 square feet, there is genuine room to live here rather than simply exist.Both bedrooms are properly sized, each with a walk-in closet that handles a full wardrobe without negotiation. Two full bathrooms mean that mornings move at their own pace, without anyone waiting their turn at the door. An in-unit washer and dryer tuck neatly into the layout so laundry happens at home, on your schedule, without coordinating with anyone else in the building. The entry-level bedroom adds a flexibility that makes the second room work as a guest space, a home office, or whatever the shape of your household actually requires.The building around you is equally considered. Concierge service handles the front door so the building operates with a hospitality that most Philadelphia addresses cannot match. A fitness center is on-site when you would rather not commute to a gym. The roof deck delivers a view of the city that makes an ordinary evening feel genuinely elevated — a place to end the day above the noise of Sansom Street with something cold in hand and the skyline within reach. A pool, a game room, a meeting room, a picnic area, and gated security round out a building that was designed for the full texture of modern urban living, not just the apartment inside it.Parking is available in the on-site garage, so a car remains a realistic option for a household that travels beyond Center City. Cats and dogs are welcome here, with breed and size restrictions in place and a deposit required. For a building that otherwise runs at this level, the pet policy signals that this is meant to be a real home, not just an address.Sansom Street puts the full energy of Center City within walking distance, and everything that makes Philadelphia worth living in — the dining corridor along Walnut, the galleries and green spaces, the train connections that collapse the distance to any other part of the city — is woven into the texture of the neighborhood just outside the door. Pricing and availability subject to change on a daily basis. Photos are of model units. Parking may be available subject to availability and may be an additional fee.

MLS #:
PAPH2692818
Type
Rental
Year Built
2024
Style
Traditional, Unit/Flat
School District
The School District of Philadelphia
County
Philadelphia County

Listed By

Brad R Levinson, Kw Empower
Source
BRIGHT IDX
Last checked Nov 22 2026 at 10:51 PM GMT+0000
Bathroom Details
  • Full Bathrooms: 2
Interior Features
  • Dining Area
  • Built-Ins
  • Window Treatments
  • Wood Floors
  • Floor Plan - Traditional
  • Dishwasher
  • Disposal
  • Dryer
  • Microwave
  • Washer
  • Refrigerator
  • Combination Kitchen/Dining
  • Freezer
  • Icemaker
  • Oven/Range - Electric
  • Entry Level Bedroom
  • Breakfast Area
  • Kitchen - Gourmet
  • Upgraded Countertops
  • Floor Plan - Open
  • Combination Kitchen/Living
  • Combination Dining/Living
  • Other
  • Sprinkler System
  • Energy Efficient Appliances
  • Built-In Microwave
  • Flat
  • Stainless Steel Appliances
  • Walk-In Closet(s)
  • Ceiling Fan(s)
  • Bathroom - Tub Shower
Subdivision
  • Washington Sq
Property Features
  • Above Grade
Heating and Cooling
  • Central
  • Central A/C
Exterior Features
  • Other
Utility Information
  • Sewer: Public Sewer
  • Fuel: Other
Parking
  • Private
  • Rented/Permit Required
  • On-Site - Rent
  • Secure Parking
Stories
  • 1
Living Area
  • 1,265 sqft
Location
   
Calculate drive times to this property
 
Powered by INRIX® Drive Time

Powered by Walk Score®
Disclaimer: Copyright 2026 Bright MLS IDX. All rights reserved. This information is deemed reliable, but not guaranteed. The information being provided is for consumers’ personal, non-commercial use and may not be used for any purpose other than to identify prospective properties consumers may be interested in purchasing. Data last updated 11/22/26 14:51
