1125 Sansom Street 420 Philadelphia, PA 19107
Listing Courtesy of: BRIGHT IDX / Listed By: Kw Empower

  1125 Sansom Street 420 Philadelphia, PA 19107

Active (14 Days)
$2,115 (USD)
1
BED
1
BATH
806
SQFT

Description

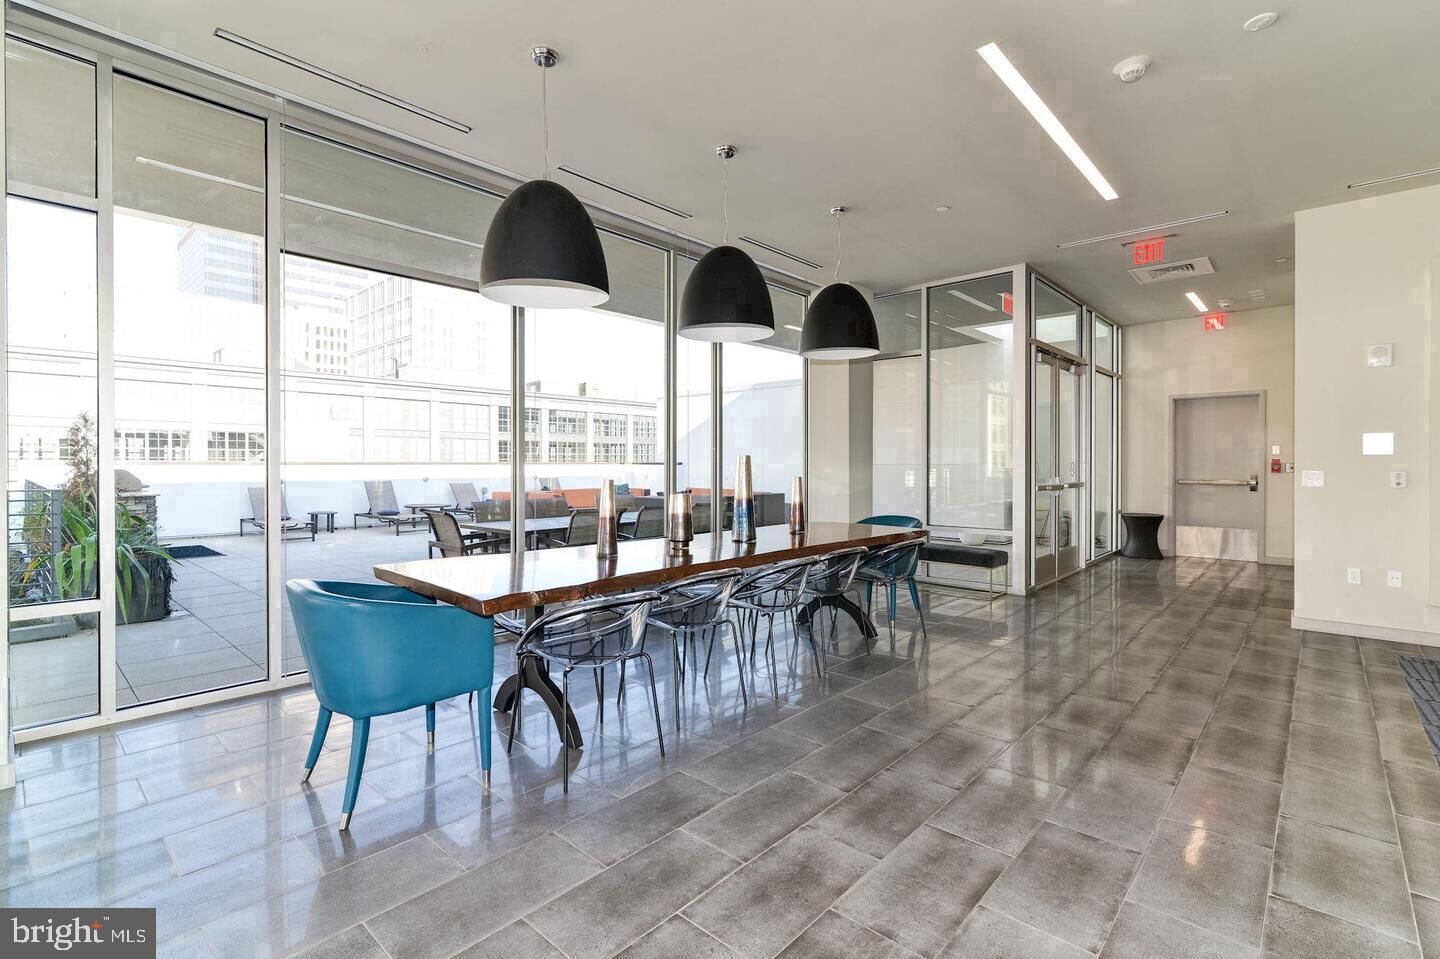
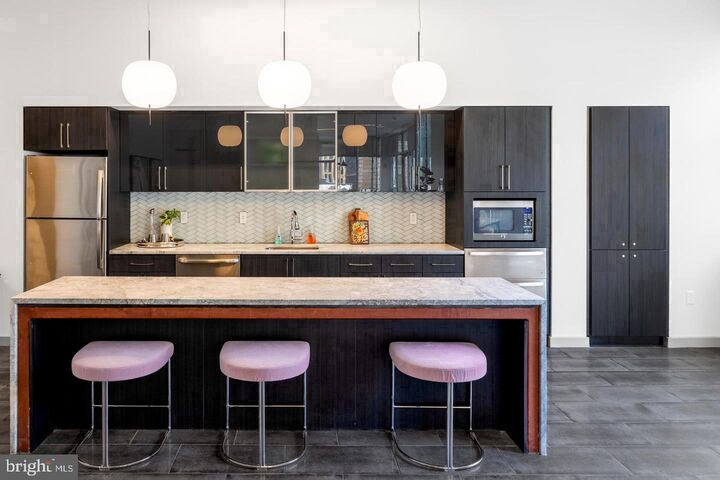
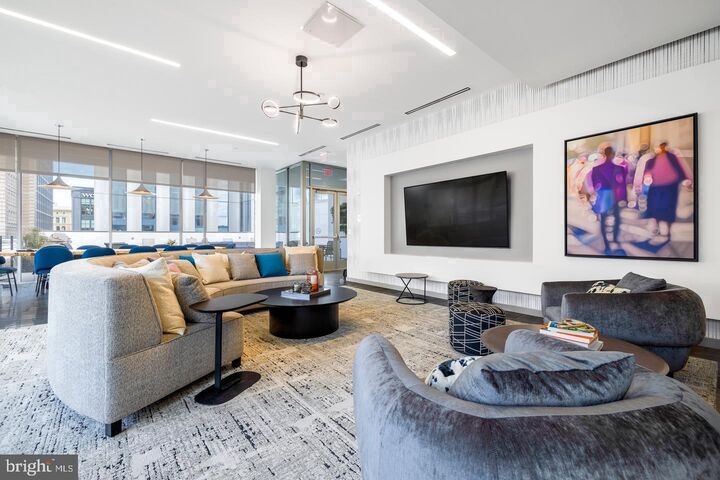
Hardwood floors and oversized windows set this one-bedroom, one-bath residence apart from the moment you cross the threshold. At 806 square feet, the open floor plan gives every corner of the space room to breathe, drawing your eye from the thoughtfully appointed kitchen all the way through to the living area, where natural light settles in and stays. Crown moldings trace the ceiling with a quiet elegance that grounds the space, reminding you that even in a city that moves fast, home can feel considered and calm.The kitchen is where mornings take shape. Stainless steel appliances, upgraded countertops, and a full suite of modern conveniences — dishwasher, disposal, ice maker, microwave, self-cleaning oven — make the space as functional as it is attractive. Whether you are pulling together a weeknight dinner or prepping a slow Sunday breakfast, everything is within reach and well-organized. The in-unit washer and dryer tuck the weekly chore of laundry into the rhythm of home life, while the walk-in closet gives your wardrobe the square footage it deserves. Ceiling fans, window treatments, and a layout that keeps the bedroom separate and settled complete the picture of a residence that has been assembled with the resident in mind.Step out of your apartment and the building rewards you. The roof deck is the kind of amenity that becomes part of your weekly ritual — a place to watch the city shift from afternoon light to evening glow, to share a glass of wine with a neighbor, or simply to sit above the hum of Sansom Street and exhale. The fitness center means your workout is always a short elevator ride away, no gym membership required. A game room and meeting room round out the social and professional spaces, offering flexibility for both leisure and work-from-anywhere days when you need a change of scenery without leaving the building. Concierge service adds a layer of ease to daily logistics, and parking in the on-site garage means your car is secure and close whenever you need it.Pets are welcome here, because a home should fit your whole life. Both cats and dogs are considered, with standard deposit requirements, making it possible to settle in alongside the companions that make an apartment feel like a place that is truly yours.Outside the front door, Midtown Village hums with the creative energy that has made this stretch of Philadelphia one of its most talked-about neighborhoods. Sansom Street sits at the center of a dining and cultural scene that rewards exploration on foot. Independent restaurants, coffee shops, cocktail bars, and boutique retailers line the blocks in every direction, mixing the long-established with the newly arrived. The neighborhood draws a mix of residents who value proximity to everything the city offers — the arts corridor along Broad Street, the green respite of Washington Square, the pulse of Center City commerce — all reachable without a car on most days.Living in Midtown Village means trading the long commute for a walk that actually has somewhere interesting to go. This is a neighborhood that earns your loyalty block by block, and a residence at 1125 Sansom Street puts you at its center. Pricing and availability subject to change on a daily basis. Photos are of model units. Parking may be available subject to availability and may be an additional fee.

MLS #:
PAPH2684076
Type
Rental
Year Built
2016
Style
Traditional, Contemporary, Loft, Other, Loft With Bedrooms, Unit/Flat
School District
The School District of Philadelphia
County
Philadelphia County

Listed By

Gaurav Gambhir, Kw Empower
Source
BRIGHT IDX
Last checked Nov 8 2026 at 5:29 AM GMT+0000
Bathroom Details
  • Full Bathroom: 1
Interior Features
  • Built-Ins
  • Crown Moldings
  • Wood Floors
  • Floor Plan - Traditional
  • Dishwasher
  • Disposal
  • Dryer
  • Microwave
  • Washer
  • Refrigerator
  • Oven/Range - Electric
  • Upgraded Countertops
  • Kitchen - Island
  • Floor Plan - Open
  • Flat
  • Stainless Steel Appliances
  • Pantry
  • Walk-In Closet(s)
  • Ceiling Fan(s)
Subdivision
  • Washington Sq
Property Features
  • Above Grade
Heating and Cooling
  • Other
Exterior Features
  • Other
Utility Information
  • Sewer: Public Sewer
  • Fuel: Other
Stories
  • 1
Living Area
  • 806 sqft
Location
   
Calculate drive times to this property
 
Powered by INRIX® Drive Time

Powered by Walk Score®
Disclaimer: Copyright 2026 Bright MLS IDX. All rights reserved. This information is deemed reliable, but not guaranteed. The information being provided is for consumers’ personal, non-commercial use and may not be used for any purpose other than to identify prospective properties consumers may be interested in purchasing. Data last updated 11/7/26 21:29
